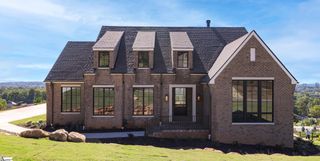
114 Sorrento Drive, Greenville, SC 29609
- 4 beds |
- 4 baths |
- 4,238 sqft
 Single-Family Home
 Built in 2022
 0.82acre lot
 2 car garage
 $472/sqft
 Listed 3 days ago
Property Description
An amazing Montebello custom home brought to you by Patrick Furman & Matt Nocks with Herlong Sotheby's International Realty. Picture your mornings on the covered deck where the only neighbors are the trees. Set on a private lot backing to an approximately 18-acre wooded buffer, this Montebello home delivers privacy that is hard to find this close to downtown Greenville. Meticulously landscaped grounds, layered with color and a lush Zoysia lawn, make a stunning first impression. Inside, 10' and vaulted ceilings, wide plank hardwoods, and a 16' slider blur the line between the living room and the deck. Cooks will love the professional range, commercial-grade exhaust, oversized island, and a walk-in pantry you could get lost in, with a wet bar steps away for easy entertaining. The main-level primary suite is a true retreat with two custom vanities, two closets, and a zero-threshold shower. Downstairs, the walkout terrace level gives guests their own en suite bedrooms, plus a second living room and home office. With roughly 1,600 sq ft of covered deck, knotty pine ceilings, and an open grilling area, this is a home made for slow evenings outside. Gated, private, and minutes from everything.
- Listing Status:
- Active
- Data Last Updated:
- November 10, 2026 at 7:48PM
- Listing Office:
- Herlong Sotheby's International Realty : 864-382-3800
- Listing Agent:
- Matt Nocks :
- MLS ID:
- 1608770
- Style: CraftsmanTransitional
- Other Structures: PorchFront PorchDeckRear Porch
- Parking: AttachedConcreteGarage Door OpenerYard DoorKey Pad EntryDrivewayParking spaces: 2
- Roofing: ArchitecturalComposition
- Windows: Insulated Windows
- General: Brick VeneerTwoBasementOther
- HOA Amenities: PoolRecreation FacilitiesStreet LightsBy-LawsRestrictive Covenants2850.0Annually
- Golf: ClubhouseCommon AreasStreet LightsRecreational PathPoolTennis Court(s)
- Originating MLS: Greater Greenville MLS
- County: Greenville
- Zoning: P030.0001189.00
- Utilities: Cable Available
- Water: Public
- Sewer: Public Sewer
- Source: Greater Greenville MLS
This listing courtesy of Matt Nocks , Herlong Sotheby's International Realty
Monthly Payment
- Principal & Interest $
- Property Taxes $
- Home Insurance $
- VA Funding Fee $