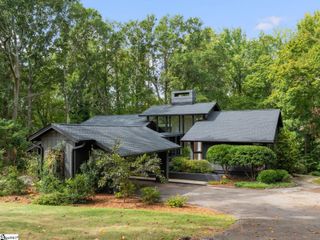
14 Russell Avenue, Greenville, SC 29609
- 5 beds |
- 5 baths |
- 3,782 sqft
 Single-Family Home
 Built in 2019
 0.25acre lot
 2 car garage
 $462/sqft
 Listed 1 month ago
Property Description
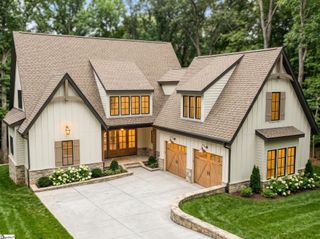
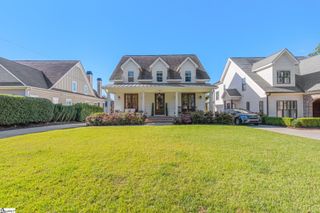
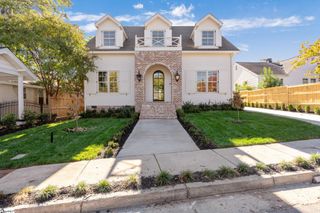
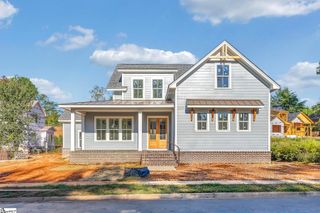
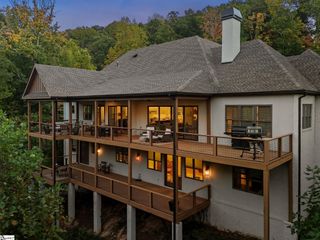
This home is offered by Blair Miller with Wilson Associates. Please contact Blair at 864.430.7708 or blair@wilsonassociates.net. 14 Russell Avenue was built for more than one way to live. Built by Cobblestone Homes in 2019 and later expanded by the current owners, this North Main home spans three finished levels with spaces for gathering, hosting, working and getting away from it all. An oversized black front door opens to a slate-tiled entry and a main level where the kitchen, dining area and great room feel connected without running together. The kitchen features a mix of quartz and wooden countertops, while a striking wood-burning fireplace creates a natural divide between the dining and living spaces. The main-level primary suite includes dual vanities, a separate tub and zero-entry shower. A second bedroom currently used as a bunk room, full hall bath and laundry room are also located on this level. Upstairs, a private living or playroom with vaulted ceiling accompanies a guest suite with its own full bath and walk-in closet, creating a comfortable setup for visitors or extended stays. The finished and expanded lower level adds a fourth bedroom, fifth bedroom or flex space, full bath and a large living room. A wet bar makes entertaining easy, while the sauna brings in a feature you rarely expect to find at home, but love to have. An upstairs deck and lower level covered patio provide multiple outdoor living spaces to enjoy and entertain. Extensive walk-in storage and a tandem two-car garage round out the floor plan. With distinct architecture, multiple places to gather and plenty of room for everyone to have their own space, 14 Russell Avenue is anything but ordinary. This exceptional home provides stylish yet comfortable living in a newer construction home in the desirable N. Main location.
- Listing Status:
- Active
- Data Last Updated:
- November 10, 2026 at 6:45PM
- Listing Office:
- Wilson Associates : 864-640-8700
- Listing Agent:
- Blair Miller :
- MLS ID:
- 1604563
- Style: Contemporary
- Other Structures: Front PorchDeck
- Parking: AttachedConcreteBasementGarage Door OpenerSide/Rear EntryWorkshop in GarageTandemParking spaces: 2
- Roofing: Metal
- General: Hardboard SidingWood Siding1.5+BasementBasement
- HOA Amenities: None
- Golf: None
- Originating MLS: Greater Greenville MLS
- County: Greenville
- Zoning: 0035000104700
- Utilities: Underground UtilitiesCable Available
- Water: Public
- Sewer: Public Sewer
- Source: Greater Greenville MLS
This listing courtesy of Blair Miller , Wilson Associates
Monthly Payment
- Principal & Interest $
- Property Taxes $
- Home Insurance $
- VA Funding Fee $

 New - 3 days ago