112 Westminster Drive, Greenville, SC 29605
- 5 beds |
- 5 baths |
- 4,251 sqft
 Single-Family Home
 Built in 2017
 10,019sqft lot
 2 car garage
 $441/sqft
 Listed 13 days ago
Property Description
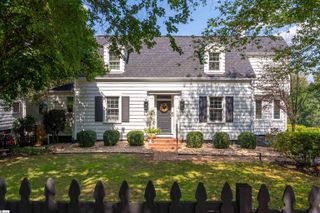
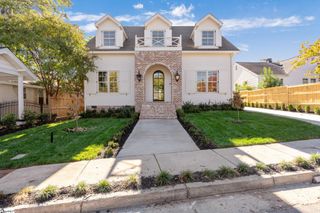
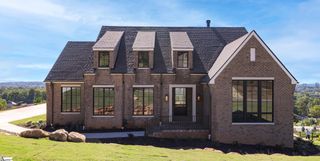
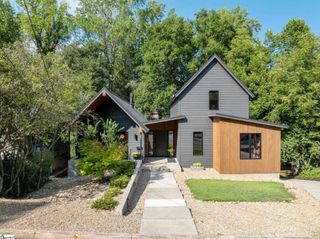
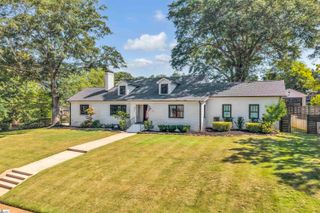
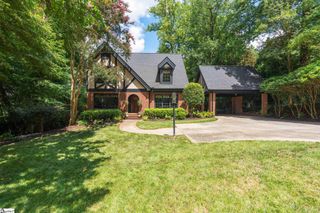
Welcome to 112 Westminster Drive, offering the best of both worlds: newer luxury construction in the heart of Greenville's sought-after Augusta Road/Augusta Circle community. Timeless design meets modern convenience in this beautifully appointed home, with sophisticated yet comfortable spaces for everyday living and entertaining. A welcoming front porch introduces an inviting interior featuring a formal dining room with butler's pantry, an exceptional kitchen with expansive island, abundant cabinetry and premium Thermador appliances, and a light-filled great room featuring a handsome wood-plank coffered ceiling, wet bar and beverage refrigerator. Just beyond, a screened porch with fireplace overlooks the fenced backyard and beautifully designed play area. The main-level primary suite offers a spacious bath and generous closet space with the added convenience of a stackable washer and dryer. Upstairs are three additional bedrooms, two full baths, a bonus room and dedicated laundry room. The lower level offers flexible space for a private guest retreat, home office or fitness room, complete with full bath and access from both the home's interior and attached garage. Recent improvements include a new HVAC system, encapsulated crawlspace, updated fencing and electronic gate, and whole-house water filtration system. Enjoy the convenience of this established, walkable neighborhood, just minutes from downtown Greenville, Prisma Health, and Augusta Road shopping and dining, with Augusta Circle Elementary just a short stroll away. An exceptional combination of location, luxury and livability!
- Listing Status:
- Active
- Data Last Updated:
- November 10, 2026 at 8:45PM
- Listing Office:
- Coldwell Banker Caine/Williams : 864-250-2850
- Listing Agent:
- M. Susie White :
- MLS ID:
- 1607896
- General: Outdoor Fireplace
- Style: Traditional
- Other Structures: Front PorchScreenedPatio
- Parking: AttachedConcreteParking spaces: 2
- Roofing: Architectural
- Windows: Window TreatmentsInsulated Windows
- General: Brick VeneerHardboard Siding2+BasementCrawl SpaceCrawl Space/SlabBasement
- HOA Amenities: None
- Golf: None
- Originating MLS: Greater Greenville MLS
- County: Greenville
- Topography: Level
- Zoning: 0215000500102
- Fencing: Fenced
- Water: Public
- Sewer: Public Sewer
- Source: Greater Greenville MLS
This listing courtesy of M. Susie White , Coldwell Banker Caine/Williams
Monthly Payment
- Principal & Interest $
- Property Taxes $
- Home Insurance $
- VA Funding Fee $