454 Longview Terrace, Greenville, SC 29605
- 5 beds |
- 6 baths |
- 4,249 sqft
 Single-Family Home
 Built in 1966
 0.34acre lot
 2 car garage
 $494/sqft
 Listed 27 days ago
Property Description
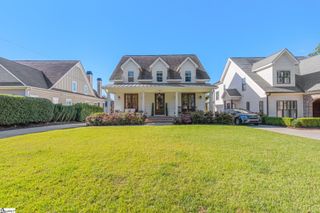
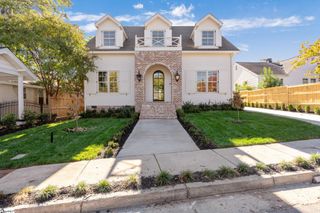
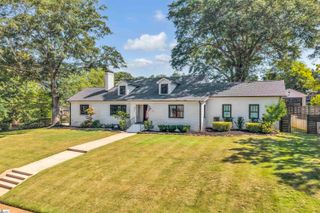
Welcome to 454 Longview Terrace, a 1966 colonial in Greenville’s Augusta Road area, fully renovated with a modern interior, five minutes from downtown and a short walk to the Swamp Rabbit Trail. A modest street presence gives little hint of what is inside: 4,249 square feet of light-filled living, over 5,600 square feet under roof including the oversized garage, on a fully fenced third of an acre. Skylights run throughout, two gas fireplaces anchor the main spaces, and the open floor plan is designed for entertaining. The kitchen works in two parts, with a galley kitchen for the cook who prefers their own space flowing into a large center island where guests can sit, eat, and stay part of the conversation. Just off the living area, the sunroom offers a second gathering space while the kitchen stays active. Five bedrooms, each with its own full bath, plus a sixth full bath just off the living room, give the house room for guests, work, and everyday life without anyone sharing. The brand-new primary suite, completed in 2026 and just a few steps up from the living room, includes a walk-in closet large enough to hold its own stackable laundry and sink, a double-head shower, an oversized tub, and heated floors. A terrace-level guest bedroom with private entry, a dedicated home office, and a sauna and spa room complete the interior, and the major systems are already handled with a new roof, new HVAC, and tankless water heater. Outside, a heated cocktail pool with a water feature and stone terrace sits inside the fenced yard, and the sunny back deck stays private behind mature trees and landscaping. The oversized climate-controlled two-car garage has epoxy floors, a 240V outlet for Level 2 EV charging, and plenty of room for a workshop or second office, with additional parking on the paved driveway. Two large storage rooms, one opening directly to the backyard, a full laundry room on the terrace level, and a third laundry hookup in the pantry cover the practical side. Longview Terrace is an inviting, calm, tree-lined street with plenty of room to park and take a walk. Pre-inspected and move-in ready, with the report available on request.
- Listing Status:
- Active
- Data Last Updated:
- November 10, 2026 at 8:45PM
- Listing Office:
- Herlong Sotheby's International Realty : 864-382-3800
- Listing Agent:
- Jacob Glodde :
- MLS ID:
- 1606565
- General: Water Feature
- Style: Traditional
- Other Structures: PorchDeck
- Pool: In Ground
- Parking: AttachedParking PadConcreteGarage Door OpenerSide/Rear EntryWorkshop in GarageYard DoorCourtyard EntryKey Pad EntryDrivewayParking spaces: 2
- Roofing: Architectural
- Windows: Skylight(s)
- General: Hardboard SidingWood Siding2+BasementSump PumpBasement
- HOA Amenities: None
- Golf: Street LightsRecreational PathSidewalksBike Path
- Originating MLS: Greater Greenville MLS
- County: Greenville
- Zoning: 0098000203500
- Fencing: Fenced
- Utilities: Underground Utilities
- Water: Public
- Sewer: Public Sewer
- Source: Greater Greenville MLS
This listing courtesy of Jacob Glodde , Herlong Sotheby's International Realty
Monthly Payment
- Principal & Interest $
- Property Taxes $
- Home Insurance $
- VA Funding Fee $