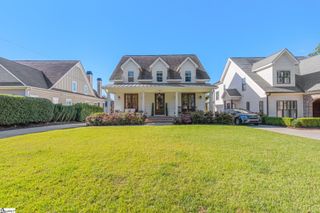
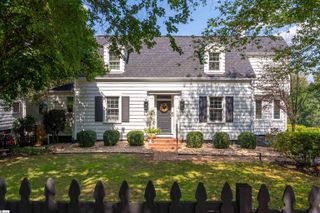
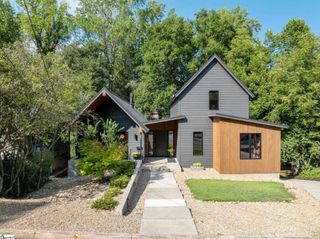
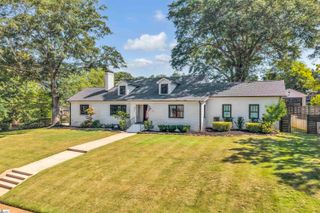
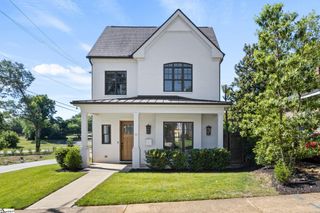
102 Cureton Street, Greenville, SC 29605
- 5 beds |
- 5 baths |
- 3,743 sqft
 Single-Family Home
 Built in 2026
 7,405sqft lot
 —— car garage
 $534/sqft
 Listed 29 days ago
Property Description
This home is offered by Carmen Heinzelmann and Carolyn Haas with Wilson Associates. An extraordinary opportunity to own a thoughtfully designed new construction in one of Greenville's most desirable neighborhoods, minutes from Downtown. Built in collaboration and designed by AlliDomo Homes, this home pairs timeless architecture with elevated designer-selected finishes and an exceptional floor plan for everyday living and entertaining. Step inside to an open, beautifully detailed interior where custom millwork, high end lighting, marble and hardwood floorings set the tone. The heart of the home is the impressive kitchen, featuring custom cabinets, high end appliances, detailed tile work, custom center island, scullery and bar. The spacious great room opens to the patio and features custom stained beams and fireplace. Two luxurious primary suites (one on each level), each with luxurious private baths and generous closet space. An additional bedroom is on main level with three additional BR upstairs and a sound insulated bonus room. 10x12 covered garden house included for Golf Cart, bikes and outdoor equipment. Seller has future plans for a proposed garage. Contact Carmen and Carolyn for more information
- Listing Status:
- Active
- Data Last Updated:
- November 10, 2026 at 8:45PM
- Listing Office:
- Wilson Associates : 864-640-8700
- Listing Agent:
- Carmen S Heinzelmann :
- MLS ID:
- 1606370
- General: Outdoor FireplaceOther
- Style: Traditional
- Other Structures: Front PorchRear Porch
- Parking: NoneConcreteOtherDrivewayParking spaces: 0
- Roofing: Architectural
- Windows: Vinyl/Aluminum Trim
- General: Hardboard SidingTwoCrawl Space
- HOA Amenities: None
- Golf: None
- Originating MLS: Greater Greenville MLS
- County: Greenville
- Topography: Level
- Zoning: 0204001001000
- Water: Public
- Sewer: Public Sewer
- Source: Greater Greenville MLS
This listing courtesy of Carmen S Heinzelmann , Wilson Associates
Monthly Payment
- Principal & Interest $
- Property Taxes $
- Home Insurance $
- VA Funding Fee $