310 Henderson Road, Greenville, SC 29607
- 5 beds |
- 4 baths |
- 3,153 sqft
 Single-Family Home
 Built in 1973
 0.9acre lot
 2 car garage
 $507/sqft
 Listed 1 month ago
Property Description
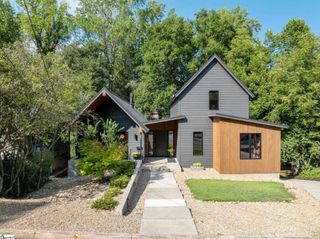
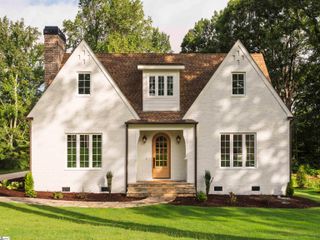
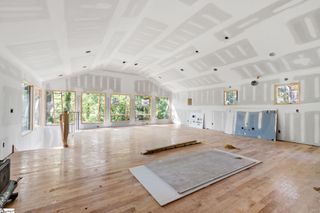
Taxes are estimated. Contact Mia Johansson, Wilson Associates Real Estate to schedule a showing at 864-914-1789 or mia@wilsonassociates.net. A rare find in one of the area’s most established neighborhoods, 310 Henderson is a beautifully updated mid-century modern home that perfectly balances timeless design with contemporary comfort. With over 3000 sqft of living, this home sits beautifully on just under one acre in this sought-after neighborhood. This 5-bedroom residence features a main-level primary suite along with two additional bedrooms on the main floor and two more on the lower level—an ideal layout for both privacy and convenience. Step inside to discover refinished original hardwood floors, fresh interior and exterior paint, and new ceiling fans and light fixtures throughout. The main-level living area features a stunning fireplace with a new gas insert, flanked by a limewashed chimney that adds modern sophistication while honoring the home’s architectural roots. The living area has so much natural light with vaulted ceilings opening up to the foyer, skylights and a sliding door with views to the back deck and garden. The kitchen shines with new cabinet fronts and hardware, and all appliances remain. The dining room is tucked off of the kitchen with windows to the floor and trees as your backdrop. Upstairs bedrooms now include custom closet systems, offering both beauty and functionality. Downstairs, thoughtful updates include new LVP flooring throughout bedrooms, hallway, and family room, plus the removal of the drop-tile ceiling in favor of clean, modern sheetrock finishes. Outdoor living takes center stage here. Enjoy new lower decking and stairs, a stunningly landscaped yard, and a peaceful creek that runs along the back of the property. The lot extends from Henderson to the road behind, offering space, privacy, and endless opportunities for outdoor entertaining. With new gutters, a city-installed sidewalk system, and a vibrant community with desired schools, this home offers both serenity and connection. From the deck, you’ll feel worlds away—surrounded by wildlife, trees, and birdsong—yet you’re just minutes from everything Greenville has to offer. So much light. So much character. So much peace, it isn’t just a home—it’s an experience.
- Listing Status:
- Active
- Data Last Updated:
- November 10, 2026 at 6:45PM
- Listing Office:
- Wilson Associates : 864-640-8700
- Listing Agent:
- Mia Johansson :
- MLS ID:
- 1606145
- Style: Contemporary
- Other Structures: Front PorchDeckRear PorchPatio
- Parking: Attached CarportCircular DrivewayParking PadAsphaltCarportParking spaces: 2
- Roofing: Architectural
- General: Wood Siding1+BasementBasement
- HOA Amenities: By-Laws50.0Annually
- Golf: PlaygroundPoolTennis Court(s)
- Originating MLS: Greater Greenville MLS
- County: Greenville
- Topography: Level
- Zoning: 0268.0204013.00
- Utilities: Underground Utilities
- Water: Public
- Sewer: Public Sewer
- Source: Greater Greenville MLS
This listing courtesy of Mia Johansson , Wilson Associates
Monthly Payment
- Principal & Interest $
- Property Taxes $
- Home Insurance $
- VA Funding Fee $