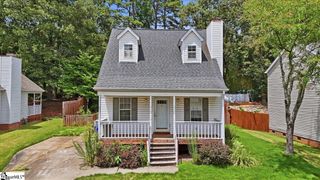
12 E Decatur Street, Greenville, SC 29617
- 3 beds |
- 3 baths |
- 1,127 sqft
 Single-Family Home
  Built in 1950
  9,583sqft lot
 —— car garage
  $293/sqft
  Listed 6 days ago
Property Description
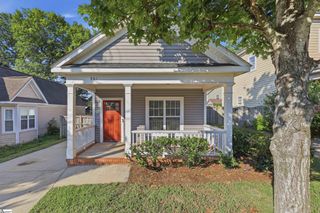
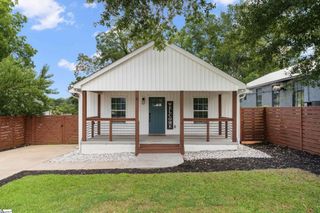
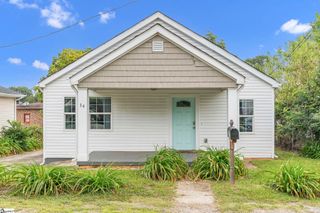
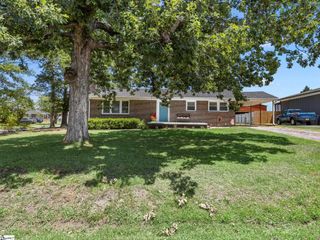
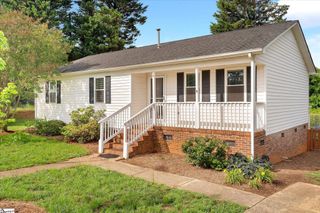
This is the house you've been waiting for! Fully remodeled, three bedroom, two AND A HALF bathroom home with amazing proximity to Downtown Greenville and the Swamp Rabbit Trail without being in the city limits. Everything has been updated, from full electric and plumbing replaced to a new HVAC system, new water heater, new siding, new gutters, new windows, new doors, brand new kitchen cabinets/countertops/appliances, refinished hardwood floors, new LVP, fully updated bathrooms, new paint, and a freshly poured driveway. The oversized primary suite has an ensuite bathroom with a gorgeous walk-in tiled shower. Enjoy the added storage with the custom shelving in the walk-in closet! Both secondary bedrooms are a good size and share a jack-and-jill style bathroom. The kitchen has ample cabinet space and opens up to the living room area. The laundry area is also very roomy, and directly beside it you can find a half bathroom. A great thing about the lot this house sits on is that there is a street running directly behind it for easy access to the sizable backyard. With no HOA or restrictions, this opens several possibilities for an Accessory Dwelling Unit, potential Airbnb addition, or just a great entrance point for a back fence or extra parking. The neighborhood has several mature trees, is highly walkable, and you're a very short drive to all of Cherrydale's shopping centers, grocery stores, and entertainment spots. You also have proximity to Travelers Rest, Easley, and Powdersville - all under 20 minutes from the house! Schedule a tour to see all that this home encompasses and make it yours today!
- Listing Status:
- Active
- Data Last Updated:
- August 10, 2026 at 6:45PM
- Listing Office:
- BHHS C Dan Joyner - Midtown : 864-242-6650
- Listing Agent:
- Jessica Collins-Balson :
- MLS ID:
- 1599736
- Style: TraditionalCraftsman
- Other Structures: Front Porch
- Parking: See RemarksConcreteDrivewayParking spaces: 0
- Roofing: Architectural
- Windows: Window TreatmentsInsulated Windows
- General: Vinyl SidingOneCrawl Space
- HOA Amenities: None
- Golf: None
- Originating MLS: Greater Greenville MLS
- County: Greenville
- Topography: Level
- Zoning: 0164.0004008.00
- Water: Public
- Sewer: Public Sewer
- Source: Greater Greenville MLS
This listing courtesy of Jessica Collins-Balson , BHHS C Dan Joyner - Midtown
Monthly Payment
- Principal & Interest $
- Property Taxes $
- Home Insurance $
- VA Funding Fee $

 New - 4 hours ago