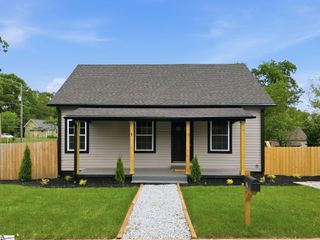
313 Motor Boat Club Road, Greenville, SC 29611
- 3 beds |
- 2 baths |
- 1,345 sqft
 Single-Family Home
 Built in 1959
 1.31acre lot
 1 car garage
 $242/sqft
 Listed 5 days ago
Property Description
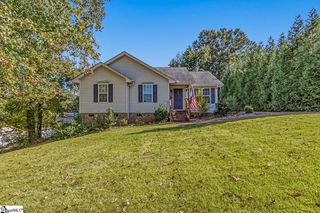
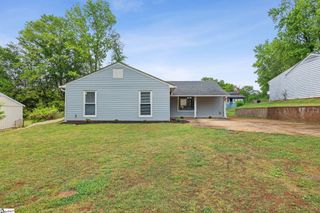
Nestled on 1.3 scenic acres, this beautifully renovated 3-bedroom, 2-bathroom traditional ranch effortlessly combines modern elegance with country charm, just minutes from Saluda Lake, Furman University, Travelers Rest, and vibrant downtown Greenville. Inside, a light-filled open-concept living area flows seamlessly into a chef-inspired kitchen featuring gorgeous quartz countertops, picket tile backsplash, a deep farmhouse sink, stainless steel appliances, and an island. The primary suite features peaceful backyard views, a sliding barn door, and redesigned ensuite bath. The other two bedrooms can be found down the hall. A full bathroom is nestled between them with a nickel gap board accent wall and built-in storage cabinet. Other practical amenities include a dedicated mudroom/laundry room with exterior entry and drying rack, dual concrete driveways, and a covered carport that doubles as a shaded patio. Outdoors, enjoy a verdant pasture, sprinkled with mature trees, a fire pit, and a massive 38x14 powered workshop with power. Come take advantage of a wonderful opportunity to call this turn key property your own!
- Listing Status:
- Active
- Data Last Updated:
- November 9, 2026 at 7:45PM
- Listing Office:
- Keller Williams DRIVE : 864-900-2963
- Listing Agent:
- Greg Connell :
- MLS ID:
- 1608456
- Style: RanchTraditional
- Parking: Attached CarportParking PadConcreteWorkshop in GarageCarportDrivewayParking spaces: 1
- Roofing: Architectural
- Windows: Tilt Out WindowsVinyl/Aluminum Trim
- General: Vinyl SidingOneCrawl Space
- HOA Amenities: None
- Golf: None
- Originating MLS: Greater Greenville MLS
- County: Greenville
- Topography: Level
- Zoning: R-12B004.0401010.01
- Water: Public
- Sewer: Public Sewer
- Source: Greater Greenville MLS
This listing courtesy of Greg Connell , Keller Williams DRIVE
Monthly Payment
- Principal & Interest $
- Property Taxes $
- Home Insurance $
- VA Funding Fee $

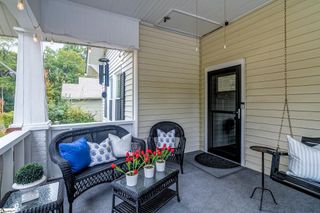
 New - 2 days ago