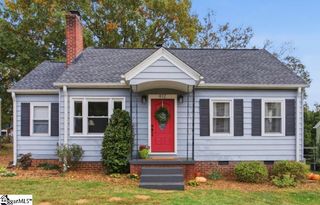
413 E Blue Ridge Drive, Greenville, SC 29609
- 2 beds |
- 2 baths |
- 1,575 sqft
 Single-Family Home
 Built in 1963
 10,019sqft lot
 1 car garage
 $222/sqft
 Listed 6 days ago
Property Description
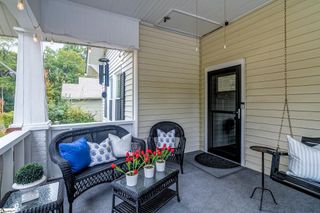
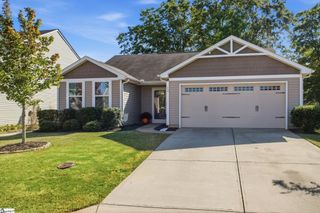
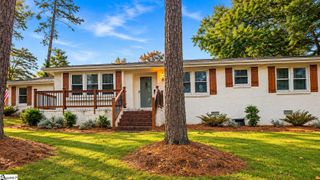
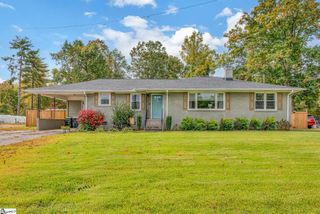
Welcome to 413 E. Blue Ridge. Full of charm, character, and unique details, this beautiful home offers the perfect blend of timeless appeal, modern updates, privacy, and convenience! Located in the desirable Cherrydale area, this home truly has it all. This distinctive property features 2 bedrooms, 2 bathrooms, and has been tastefully updated while maintaining it's original appeal. Inside, you'll find an abundance character, including unique antique exterior and interior doors, granite countertops, a spacious master bathroom with new flooring and tile shower, wood ceilings, beautiful hardwood floors, tile, and plank flooring. The sunroom offers the perfect spot to relax, unwind, and enjoy the natural light at the end of a long day. The private backyard is a true oasis, featuring a full privacy fence, professional landscaping, perfect for relaxing, entertaining, or enjoying a peaceful outdoor retreat. Adding even more versatility, is the detached guest house with a one car garage, dedicated parking, and a private gated entrance. The guest house offers an extra bedroom, kitchenette, half bath, and a walk-in shower. The additional space has endless possibilities, with huge rental potential, a guest house, or Mother-in-law suite. All within walking distance of shopping, restaurants, and easy access to Downtown Greenville. Don't miss your chance to see all this property has to offer.
- Listing Status:
- Active
- Data Last Updated:
- November 9, 2026 at 7:45PM
- Listing Office:
- Coldwell Banker Caine/Williams : 864-250-2850
- Listing Agent:
- Wesley Boyd :
- MLS ID:
- 1608331
- General: None
- Style: Cape Cod
- Parking: DetachedParking PadConcreteGarage Door OpenerYard DoorParking spaces: 1
- Roofing: Architectural
- General: Wood SidingBrick VeneerOneCrawl Space
- HOA Amenities: None
- Golf: None
- Originating MLS: Greater Greenville MLS
- County: Greenville
- Topography: Level
- Zoning: 0167.0004020.00
- Fencing: Fenced
- Utilities: Underground Utilities
- Water: Public
- Sewer: Public Sewer
- Source: Greater Greenville MLS
This listing courtesy of Wesley Boyd , Coldwell Banker Caine/Williams
Monthly Payment
- Principal & Interest $
- Property Taxes $
- Home Insurance $
- VA Funding Fee $

 New - 1 hour ago