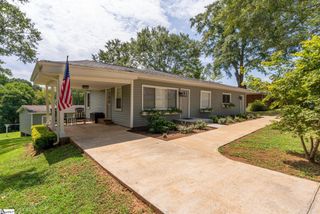
412 Darlington Avenue, Greenville, SC 29609
- 3 beds |
- 2 baths |
- 1,645 sqft
 Single-Family Home
 Built in ——
 7,405sqft lot
 —— car garage
 $206/sqft
 Listed 4 days ago
Property Description
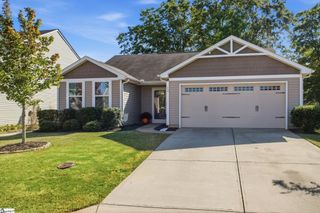
Ideally located between downtown Greenville and downtown Travelers Rest, this beautifully maintained 3-bedroom, 2-bath home offers 1,645 square feet of thoughtfully designed living space in one of the Upstate's most convenient locations. Just a minute from the Shops at Cherrydale and only 1.5 miles from the popular Swamp Rabbit Trail, you'll enjoy easy access to exceptional dining, shopping, and outdoor recreation. Step inside to discover an inviting open-concept floor plan that seamlessly connects the main living and entertaining areas. The beautifully designed kitchen showcases elegant quartz countertops, stainless steel appliances, and a spacious walk-in pantry, combining sophisticated finishes with everyday functionality. A versatile dining area provides the perfect setting for intimate morning coffee, casual gatherings, or dinner parties. Step outside to your own private retreat, where a generously sized, fully fenced backyard creates an inviting backdrop for outdoor entertaining, relaxation, and recreation. Attractive paver detailing along the side yard adds a distinctive touch and enhances the home's outdoor appeal. Thoughtful improvements, including a new roof in 2025 and HVAC system in 2019, provide additional value and peace of mind. Combining stylish interiors, exceptional outdoor space, and a highly desirable location, this residence delivers an elevated lifestyle with the convenience of everything Greenville and Travelers Rest have to enjoy. A wonderful opportunity to enjoy refined living in the heart of the Upstate! Reach out for your private showing today!
- Listing Status:
- Active
- Data Last Updated:
- November 9, 2026 at 7:45PM
- Listing Office:
- Foothills Property Group, LLC : 864-380-0139
- Listing Agent:
- Scott Zannini :
- MLS ID:
- 1608552
- Style: Traditional
- Parking: See RemarksGravelAsphaltSide/Rear EntryDrivewayRV Access/ParkingBoatParking spaces: 0
- Roofing: Composition
- Windows: Insulated Windows
- General: Aluminum SidingOneCrawl Space
- HOA Amenities: None
- Golf: None
- Originating MLS: Greater Greenville MLS
- County: Greenville
- Topography: Level
- Zoning: 0169.0009008.00
- Fencing: Fenced
- Utilities: Cable Available
- Water: Public
- Sewer: Public Sewer
- Source: Greater Greenville MLS
This listing courtesy of Scott Zannini , Foothills Property Group, LLC
Monthly Payment
- Principal & Interest $
- Property Taxes $
- Home Insurance $
- VA Funding Fee $

 New - 1 hour ago