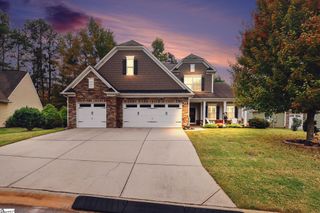
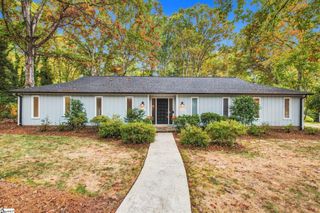
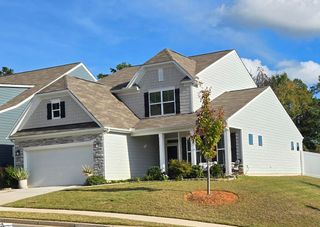
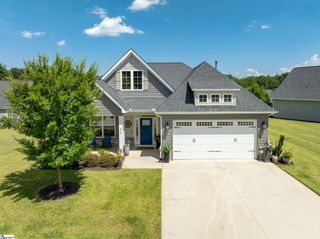
12 Weston Brook Way, Greenville, SC 29607
- 3 beds |
- 3 baths |
- 2,252 sqft
 Single-Family Home
 Built in 2009
 7,841sqft lot
 2 car garage
 $211/sqft
 Listed 19 days ago
Property Description
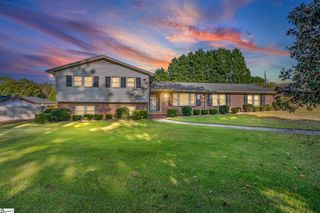
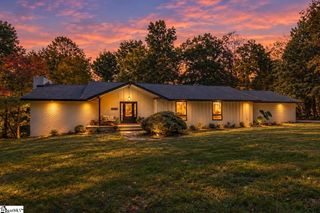
Welcome to 12 Weston Brook Way, a 3-bedroom, 3-bath charming craftsman home on a quiet cul-de-sac in Plantation Greene! A welcoming front porch, dormers, stacked stone, fresh exterior paint, and mature landscaping create tremendous curb appeal. Inside, a two-story foyer opens to a formal dining room with columns, wainscoting, and a tray ceiling. The great room features a vaulted ceiling, gas log fireplace, walls of windows, and a wonderful cascading staircase. The kitchen offers a large island, granite countertops, stainless steel appliances, tile backsplash, and is centrally located amongst the main living areas and breakfast nook.The main-level primary suite is privately set apart, with a walk-in closet and a bath featuring a double vanity, soaking tub, and separate shower. Nearby are a walk-in laundry room, a full bath, and a second bedroom, with arched transom windows. A second full bathroom is conveniently located just down the hall. Upstairs, a loft space and third bedroom with an ensuite full bath make a perfect guest retreat. NEW CARPET throughout adds a move-in-ready finish. Out back you'll find a very private SCREENED PORCH with vaulted tongue-and-groove ceiling overlooks a patio and a private, partially fenced backyard. Other features include a two-car garage with built in shelving, irrigation, a security system, and ample parking. Plantation Greene residents enjoy a stunning community pool with a lazy river, clubhouse, playground, pocket parks, and a scenic pond, all close to highly rated schools, shopping, and quick highway access in Greenville, SC.
- Listing Status:
- Active
- Data Last Updated:
- November 9, 2026 at 11:45PM
- Listing Office:
- Keller Williams DRIVE : 864-900-2963
- Listing Agent:
- Greg Connell :
- MLS ID:
- 1607299
- Style: TraditionalCraftsman
- Other Structures: Front PorchScreenedPatio
- Parking: AttachedConcreteParking spaces: 2
- Roofing: Architectural
- Windows: Tilt Out Windows
- General: Hardboard SidingStoneOne and One HalfSlab
- Road/Access: Private Road
- HOA Amenities: Restrictive Covenants1500.0Annually
- Golf: ClubhouseCommon AreasGatedStreet LightsPlaygroundPoolSidewalksNeighborhood Lake/Pond
- Originating MLS: Greater Greenville MLS
- County: Greenville
- Topography: Level
- Zoning: R-120547.0901017.00
- Fencing: Fenced
- Utilities: Underground Utilities
- Water: Public
- Sewer: Public Sewer
- Source: Greater Greenville MLS
This listing courtesy of Greg Connell , Keller Williams DRIVE
Monthly Payment
- Principal & Interest $
- Property Taxes $
- Home Insurance $
- VA Funding Fee $