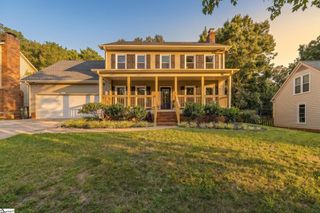
313 Maple Springs Drive, Greer, SC 29651
- 3 beds |
- 3 baths |
- 2,336 sqft
 Single-Family Home
  Built in ——
  0.3acre lot
 2 car garage
  $250/sqft
  Listed 1 month ago
Property Description
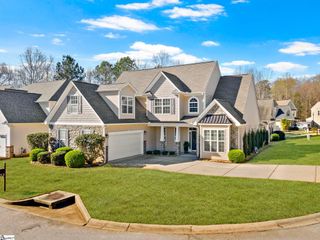
Call or text Sissy Finger @864-303-3118. Welcome to highly desirable Ridgewalk Cottages! As you drive in, you will be welcomed by timeless craftsman-style homes and beautifully manicured lawns. This home is situated on a Premium Lot of .3 acres and is one of the highest and largest lots in the entire neighborhood. The covered front porch invites you inside, where you are greeted by gleaming hardwood floors, detailed trim work, plantation shutters, and a flowing open floor plan. Just off the foyer, French doors lead into a private home office that is perfect for remote work or a flexible bonus room. The spacious Great Room features a stone fireplace with lots of natural light. It flows right into an oversized gourmet kitchen built for entertaining. Family and guests will love hanging out around the large center island with its own prep sink. The kitchen also boasts granite countertops, tall cabinets for extra storage, and stainless steel appliances, including a gas range. Want to expand your living space? Step outside to the roomy screened porch. It features a second gas-log fireplace for year long use. This will easily become your favorite spot for morning coffee, family dinners, or social gatherings. Upstairs, you will find two more large bedrooms. A central loft sits between them, creating the perfect space for a TV room or game room. You will never be left out in the cold—this home comes fully equipped with a whole-house Generac generator! Close to shopping, dining, medical and gyms in both Five Forks and Pelham Rd Area. Opportunities in this neighborhood are rare - come visit today.
- Listing Status:
- Active
- Data Last Updated:
- August 11, 2026 at 12:45AM
- Listing Office:
- Keller Williams Greenville Central : 864-400-4100
- Listing Agent:
- Sissy F Finger :
- MLS ID:
- 1597193
- General: Outdoor Fireplace
- Style: Craftsman
- Other Structures: Front PorchScreened
- Parking: AttachedPavedGarage Door OpenerKey Pad EntryParking spaces: 2
- Roofing: Architectural
- Windows: Tilt Out Windows
- General: Hardboard SidingStoneTwoSlab
- HOA Amenities: Maintenance GroundsStreet LightsTrashYard Irrigation243.0Monthly
- Golf: Common AreasStreet LightsSidewalksLawn MaintenanceLandscape Maintenance
- Originating MLS: Greater Greenville MLS
- County: Greenville
- Topography: Level
- Zoning: 0531.2501032.00
- Utilities: Underground Utilities
- Water: Public
- Sewer: Public Sewer
- Source: Greater Greenville MLS
This listing courtesy of Sissy F Finger , Keller Williams Greenville Central
Monthly Payment
- Principal & Interest $
- Property Taxes $
- Home Insurance $
- VA Funding Fee $

 New - 1 day ago