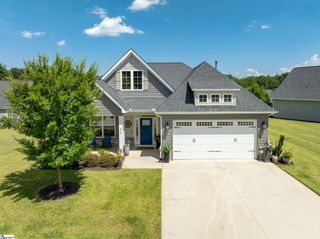
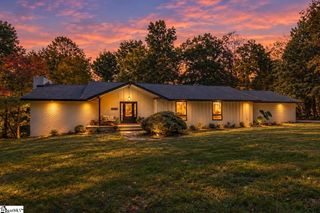
528 Collingsworth Lane, Greenville, SC 29615
- 4 beds |
- 3 baths |
- 2,636 sqft
 Single-Family Home
 Built in 2001
 0.27acre lot
 2 car garage
 $199/sqft
 Listed 24 days ago
Property Description
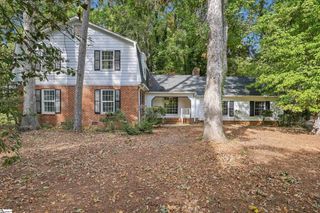
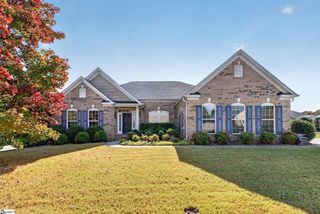
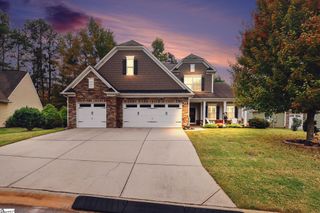
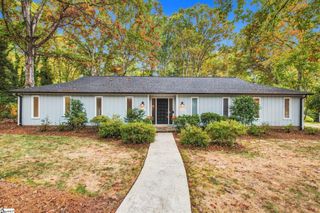
Welcome to Avalon Reserve! This spacious 4-bedroom, 2.5-bath home with a dedicated office offers a versatile layout, fresh updates, and room to grow. Recent improvements include new luxury vinyl plank flooring on the main level, new carpet upstairs, and fresh paint, creating a refreshed feel throughout. The welcoming foyer is flanked by formal living and dining rooms, while the inviting family room flows seamlessly into the kitchen and breakfast area, creating a comfortable space for everyday living and entertaining. The kitchen features granite countertops and stainless steel appliances. A separate home office provides the perfect work-from-home setup and can easily serve as a playroom, den, or flex space to suit your needs. Upstairs, four generously sized bedrooms provide comfortable accommodations, including a primary suite with a private bath. An additional full bathroom serves the remaining bedrooms. Enjoy the peaceful setting from your private deck overlooking a wooded area—the perfect spot for morning coffee, outdoor dining, or relaxing at the end of the day. The unfinished basement offers abundant storage and exciting possibilities for future expansion, whether you envision a recreation room, home gym, media room, guest space, or workshop. Avalon Reserve residents enjoy a variety of community amenities, including a swimming pool, playground, tennis courts, and nature trail. Conveniently located near I-85, GSP International Airport, and shopping, dining, and everyday conveniences along Woodruff Road and Pelham Road, this home combines comfortable living with an accessible location.
- Listing Status:
- Active
- Data Last Updated:
- November 9, 2026 at 11:45PM
- Listing Office:
- Wetzel Realty : 864-627-9004
- Listing Agent:
- Sonja Neufeld :
- MLS ID:
- 1606811
- Style: Traditional
- Other Structures: Deck
- Parking: AttachedPavedParking spaces: 2
- Roofing: Composition
- Windows: Window TreatmentsVinyl/Aluminum Trim
- General: Vinyl Siding2+BasementBasement
- HOA Amenities: Common Area Ins.PoolStreet Lights714.0Annually
- Golf: ClubhousePlaygroundPoolTennis Court(s)Walking Trails
- Originating MLS: Greater Greenville MLS
- County: Greenville
- Topography: Level
- Zoning: 0530180109100
- Utilities: Cable Available
- Water: Public
- Sewer: Public Sewer
- Source: Greater Greenville MLS
This listing courtesy of Sonja Neufeld , Wetzel Realty
Monthly Payment
- Principal & Interest $
- Property Taxes $
- Home Insurance $
- VA Funding Fee $