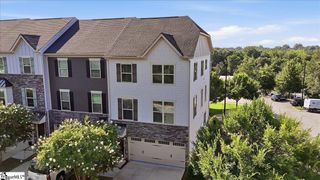
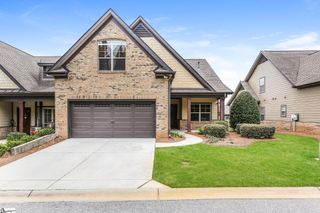
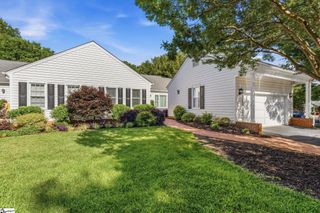
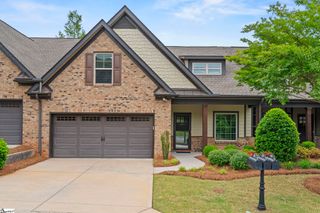
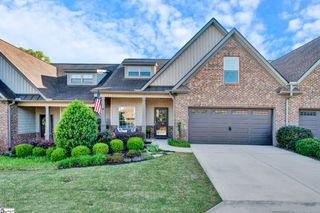
1270 Shadow Way, Greenville, SC 29615
- 4 beds |
- 3 baths |
- 2,927 sqft
 Town Home
  Built in 1983
  1,742sqft lot
 2 car garage
  $178/sqft
  Listed 5 days ago
Property Description
Exquisite Eastside townhouse, nestled in the desirable and private community of 1200 PELHAM, is like no other for quality, community and convenience. Single level living at its finest coupled with a full basement! Passing through lovely gardens to enter, you immediately notice beautiful detail in every aspect of the home, providing the feeling of a custom-build. From the spacious dining room that seats 8-10, to the intimate living room; gatherings among family and friends enjoying quiet conversations or fireside reads, the versatility of this home is fabulous. Slip on into the sunroom where the wall of windows brings nature in. Enjoy afternoon naps on the sofa, or sports/shows on the Telly, the options are limitless! Updates and upgrades to the kitchen have no bounds, from flooring to cabinets, appliances to lighting, no detail missed. Equal attention to the primary bedroom bath upgrade, with a new everything, from design and function to finishes. Second bedroom on main level is currently used as an office. A beautifully updated powder room completes this area of the home. The finished walkout basement adds an additional dimension to the home, featuring two bedrooms, fabulous rec-room, full bath, wet bar, laundry and storage! All this and a 18-foot covered patio, additional entertaining space! Not to be overlooked, off the breakfast area is a cozy private deck, perfect for early morning coffee contemplating the natural setting of the back, or wine time while you star gaze; the choice is yours. Move in Ready, this one owner home has been lovingly maintained and updated for years of enjoyment yet to come.
- Listing Status:
- Active
- Data Last Updated:
- August 10, 2026 at 10:45PM
- Listing Office:
- Coldwell Banker Caine/Williams : 864-250-2850
- Listing Agent:
- Berry B Gower :
- MLS ID:
- 1599904
- Style: Traditional
- Other Structures: PorchDeckPatio
- Parking: AttachedAsphaltGarage Door OpenerParking spaces: 2
- Roofing: Architectural
- Windows: Window TreatmentsVinyl/Aluminum TrimInsulated Windows
- General: Brick VeneerVinyl Siding1+BasementBasement
- HOA Amenities: Common Area Ins.Maintenance StructureMaintenance GroundsStreet LightsTrashTermite ContractBy-LawsRestrictive Covenants437.0Monthly
- Golf: Common AreasStreet LightsPoolLandscape Maintenance
- Originating MLS: Greater Greenville MLS
- County: Greenville
- Topography: Level
- Zoning: PD05403401011.00
- Utilities: Underground Utilities
- Water: Public
- Sewer: Public Sewer
- Source: Greater Greenville MLS
This listing courtesy of Berry B Gower , Coldwell Banker Caine/Williams
Monthly Payment
- Principal & Interest $
- Property Taxes $
- Home Insurance $
- VA Funding Fee $