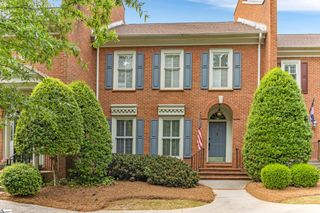
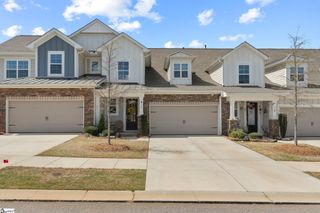
2 Tytan Court, Greenville, SC 29607
- 3 beds |
- 4 baths |
- 2,426 sqft
 Town Home
  Built in ——
  2,178sqft lot
 2 car garage
  $198/sqft
  Listed 10 days ago
Property Description
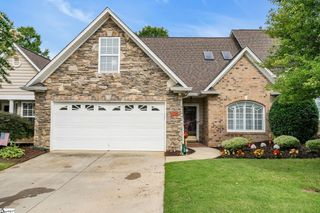
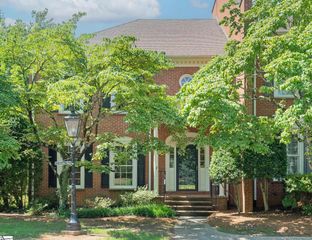
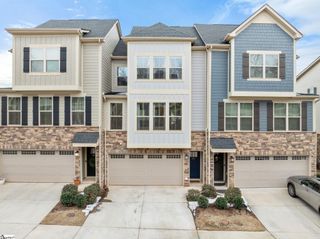
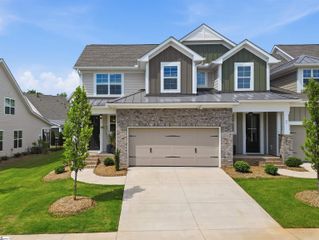
Move-in ready and thoughtfully designed, 2 Tytan Court offers the perfect blend of style, convenience, and low-maintenance living just minutes from Downtown Greenville! Zoned for award-winning schools, this beautifully appointed 3-bedroom, 3.5-bath home features an open-concept floor plan filled with abundant natural light, creating bright and inviting living spaces ideal for both everyday life and entertaining. The well-appointed kitchen serves as the heart of the home, showcasing elegant quartz countertops, ample cabinetry, generous prep space, and seamless flow into the dining and living areas. Whether hosting friends or enjoying a quiet evening at home, the open layout makes every space feel connected and welcoming. Upstairs, the spacious bedrooms provide comfort and privacy, while the flexible floor plan easily accommodates guests, a home office, or growing families. With three full bathrooms and an additional half bath, everyone has room to spread out. A two-car garage offers excellent storage and everyday convenience. One of the home's greatest advantages is its truly lock-and-leave lifestyle. The HOA handles roof maintenance, exterior landscaping, and pest control, allowing you to spend more time enjoying Greenville and less time on home maintenance. Conveniently located just minutes from shopping, dining, parks, medical facilities, and major commuter routes, this home combines modern finishes, functional living, and exceptional convenience in a highly sought-after community. If you're looking for a stylish, move-in-ready home with designer finishes, abundant natural light, and easy living, 2 Tytan Court is one you won't want to miss.
- Listing Status:
- Active
- Data Last Updated:
- August 10, 2026 at 10:45PM
- Listing Office:
- GS Realty Group : 864-630-5278
- Listing Agent:
- Greg Stewart :
- MLS ID:
- 1599396
- Style: Craftsman
- Other Structures: DeckPatio
- Parking: AttachedConcreteParking spaces: 2
- Roofing: Architectural
- General: Hardboard SidingStoneThree Or MoreSlab
- HOA Amenities: Maintenance StructureMaintenance GroundsPest ControlRestrictive Covenants225.0Monthly
- Golf: Street LightsSidewalks
- Originating MLS: Greater Greenville MLS
- County: Greenville
- Topography: Level
- Zoning: 0274.0501056.00
- Water: Public
- Sewer: Public Sewer
- Source: Greater Greenville MLS
This listing courtesy of Greg Stewart , GS Realty Group
Monthly Payment
- Principal & Interest $
- Property Taxes $
- Home Insurance $
- VA Funding Fee $