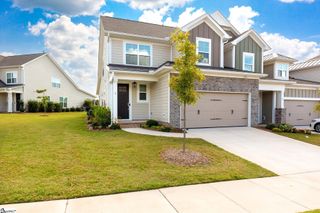
7 Red Lion Road, Greenville, SC 29607
- 3 beds |
- 3 baths |
- 2,256 sqft
 Town Home
 Built in 2023
 3,049sqft lot
 2 car garage
 $226/sqft
 Listed 16 days ago
Property Description
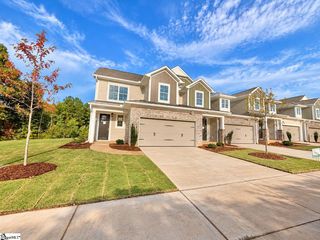
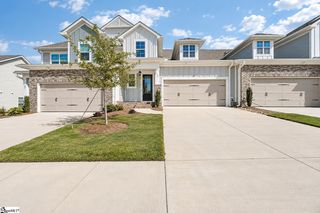
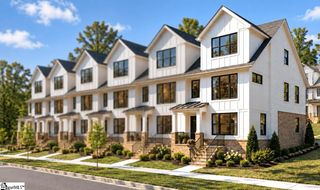
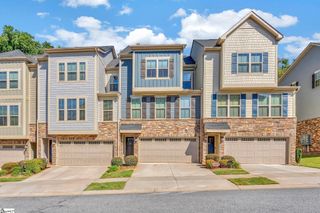
Welcome home to Hamilton Townes at Verdae! Built by local builder LS Homes, this move-in-ready Hudson townhome offers over 2,200 square feet of living space, combining the comfort and functionality of a single-family home with the convenience of low-maintenance living. A grand two-story foyer welcomes you inside, setting the tone for the spacious floor plan. The Hudson features a main-level primary suite, 3 bedrooms, 2.5 baths, a dedicated home office, spacious upstairs game room, walk-out attic storage, and an attached 2-car garage. The open-concept main level features oak hardwood flooring throughout the main living areas and an abundance of natural light. The spacious kitchen offers 42-inch soft-close cabinetry, granite countertops, stainless steel appliances, and a center island with bar seating overlooking the living and dining areas. Refrigerator, washer, and dryer are included, so there's no construction wait or appliance budget. The main-level primary suite offers a spacious walk-in closet and private bath featuring double vanities with granite countertops, a walk-in shower with glass enclosure, and a separate private water closet. Upstairs, two additional bedrooms with walk-in closets, a full bath, and a spacious game room provide flexible space for guests, a second living area, or media room. Walk-out attic storage offers the kind of easily accessible storage that's often hard to find in low-maintenance living. Outside, enjoy a covered porch and private fenced backyard, while HOA-covered lawn care and landscaping makes everyday living and travel that much easier. Hamilton Townes is located within Verdae, Greenville's 1,100-acre master-planned community, just minutes from downtown Greenville with convenient access to I-85, I-385, Target, Costco, Trader Joe's, and Whole Foods on Woodruff Road, and the Swamp Rabbit Trail extension. An exceptional opportunity in one of Greenville’s most desirable master-planned communities! All the space of the Hudson floor plan at a price that’s hard to match in Hamilton Townes. Schedule your showing today! Some photos are virtually staged.Call Hunter at 864-423-3420!
- Listing Status:
- Active
- Data Last Updated:
- November 10, 2026 at 2:45AM
- Listing Office:
- Keller Williams Grv Upst : 864-234-7500
- Listing Agent:
- Hunter Hurst :
- MLS ID:
- 1607634
- Style: Craftsman
- Other Structures: PorchFront PorchRear PorchPatio
- Parking: AttachedConcreteGarage Door OpenerDrivewayParking spaces: 2
- Roofing: Architectural
- Windows: Tilt Out WindowsVinyl/Aluminum Trim
- General: ConcreteStoneTwoSlab
- Road/Access: Private Road
- HOA Amenities: Common Area Ins.Maintenance StructureInsuranceMaintenance GroundsStreet LightsTrashOther/See RemarksBy-LawsParkingRestrictive Covenants205.0Monthly
- Golf: Common AreasStreet LightsSidewalksLawn MaintenanceLandscape Maintenance
- Originating MLS: Greater Greenville MLS
- County: Greenville
- Topography: Level
- Zoning: Res0547.2001007.00
- Utilities: Underground UtilitiesCable Available
- Water: Public
- Sewer: Public Sewer
- Source: Greater Greenville MLS
This listing courtesy of Hunter Hurst , Keller Williams Grv Upst
Monthly Payment
- Principal & Interest $
- Property Taxes $
- Home Insurance $
- VA Funding Fee $

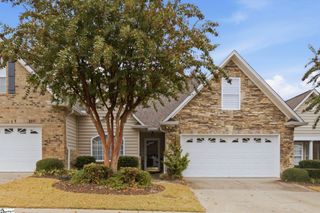
 New - 3 days ago