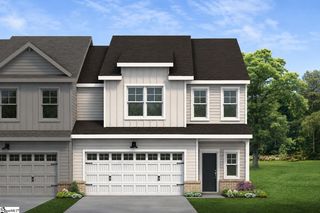
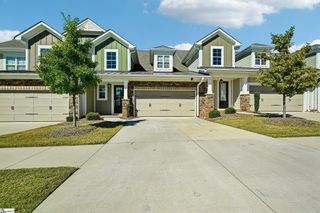
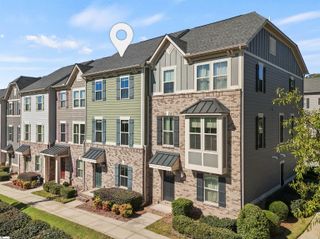
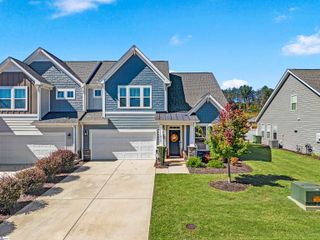
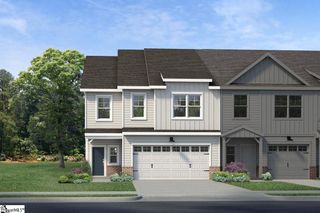
28 Questover Drive, Greenville, SC 29607
- 4 beds |
- 4 baths |
- 2,254 sqft
 Town Home
 Built in 2021
 1,742sqft lot
 2 car garage
 $197/sqft
 Listed 1 month ago
Property Description
4BR TOWNHOME | 2-CAR GARAGE | SCREENED PORCH | MAIN-LEVEL BEDROOM SUITE | NEAR HOLLINGSWORTH PARK + SWAMP RABBIT TRAIL A four-bedroom townhome with a two-car garage, close to everything in Greenville. 28 Questover Drive in Copper Run offers about 2,254 square feet with 4 bedrooms and 3.5 baths. It combines single-family space with low-maintenance townhome living. The three-level floor plan includes a main-level bedroom with its own full bath. It’s a private space for guests, a home office or multigenerational living. The open living area flows into a kitchen with quartz countertops, white cabinetry, stainless steel appliances, a gas range and a large island with seating. Lots of natural light and modern finishes run throughout the home. The screened porch extends your living space outdoors, whether you’re having your morning coffee or relaxing in the evening without bugs. The location is a big draw. You’re close to Hollingsworth Park and the Swamp Rabbit Trail for walking, biking and green space. Shopping and dining along Woodruff Road are nearby, I-85 and I-385 are easy to reach, and downtown Greenville is a short drive away. Four bedrooms, a two-car garage and a screened porch in a townhome near the Swamp Rabbit Trail. Schedule your private showing of 28 Questover Drive today!
- Listing Status:
- Active
- Data Last Updated:
- November 10, 2026 at 2:45AM
- Listing Office:
- Coldwell Banker Caine/Williams : 864-250-2850
- Listing Agent:
- Stephanie Burger :
- MLS ID:
- 1606243
- Style: Craftsman
- Other Structures: Rear Porch
- Parking: AttachedConcreteGarage Door OpenerParking spaces: 2
- Roofing: Architectural
- Windows: Window TreatmentsTilt Out WindowsVinyl/Aluminum Trim
- General: Hardboard SidingStoneThree Or MoreSlab
- HOA Amenities: Maintenance StructureMaintenance GroundsBy-LawsRestrictive Covenants260.0Monthly
- Golf: Street LightsLawn MaintenanceLandscape Maintenance
- Originating MLS: Greater Greenville MLS
- County: Greenville
- Topography: Level
- Zoning: 0261.0101012.00
- Utilities: Underground Utilities
- Water: Public
- Sewer: Public Sewer
- Source: Greater Greenville MLS
This listing courtesy of Stephanie Burger , Coldwell Banker Caine/Williams
Monthly Payment
- Principal & Interest $
- Property Taxes $
- Home Insurance $
- VA Funding Fee $

 New - 3 days ago