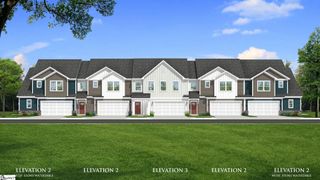
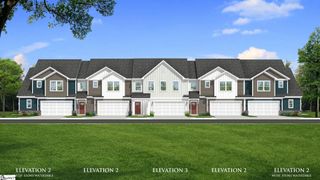
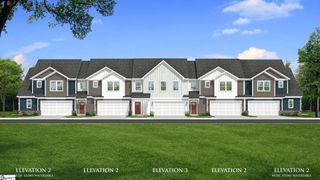
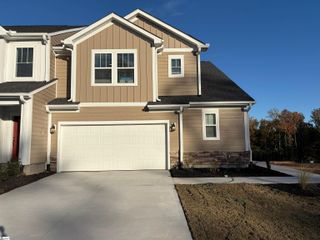
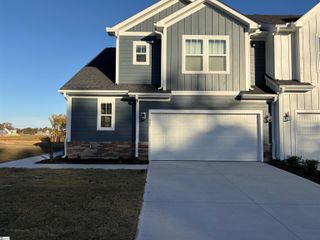
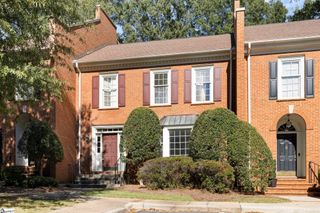
3 Itasca Drive, Greenville, SC 29609
- 3 beds |
- 3 baths |
- 2,126 sqft
 Town Home
 Built in 2019
 1,742sqft lot
 2 car garage
 $183/sqft
 Listed 17 days ago
Property Description
Location, convenience, and low-maintenance living come together at 3 Itasca Drive! Ideally located in Highview Townes, just minutes from Downtown Greenville and the desirable North Main area, this 3-bedroom, 2.5-bath townhome offers the space and flexibility you want without the upkeep you don't! Enjoy a spacious kitchen featuring a center island and separate butler's station, perfect for everyday living and entertaining. The versatile three-story floor plan includes a spacious primary suite, additional flex space ideal for a home office, workout room, or hobby space, and bonus storage throughout. The first floor is even pre-plumbed for an optional additional half bath, providing future flexibility. An attached two-car garage adds everyday convenience and valuable storage. Best of all, the HOA covers exterior maintenance, landscaping, and lawn care, allowing you to spend more time enjoying everything Greenville has to offer! With easy access to Downtown Greenville's award-winning restaurants, shopping, entertainment, parks, and the popular Northpointe area, you'll love being close to the action while enjoying a low-maintenance lifestyle. Whether you're looking for a primary residence or a convenient Greenville home base, 3 Itasca Drive offers the perfect combination of location, flexibility, and easy living!
- Listing Status:
- Active
- Data Last Updated:
- November 10, 2026 at 2:45AM
- Listing Office:
- Howard Hanna Allen Tate - WestEnd : 864-538-4082
- Listing Agent:
- Robby D Brady :
- MLS ID:
- 1607614
- General: Balcony
- Style: Craftsman
- Parking: AttachedPavedConcreteGarage Door OpenerParking spaces: 2
- Roofing: Architectural
- Windows: Window TreatmentsTilt Out WindowsVinyl/Aluminum Trim
- General: Brick VeneerConcreteThree Or MoreSlab
- HOA Amenities: Maintenance StructureMaintenance GroundsBy-LawsRestrictive CovenantsYard Irrigation240.0Monthly
- Golf: Common AreasStreet LightsSidewalksLawn MaintenanceLandscape Maintenance
- Originating MLS: Greater Greenville MLS
- County: Greenville
- Topography: Level
- Zoning: 0274.0501002.00
- Utilities: Underground Utilities
- Water: Public
- Sewer: Public Sewer
- Source: Greater Greenville MLS
This listing courtesy of Robby D Brady , Howard Hanna Allen Tate - WestEnd
Monthly Payment
- Principal & Interest $
- Property Taxes $
- Home Insurance $
- VA Funding Fee $