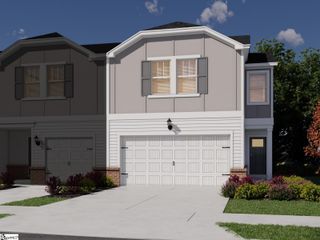
102 Kilkenney Court, Greenville, SC 29615
- 2 beds |
- 3 baths |
- 1,788 sqft
 Town Home
 Built in 1983
 871sqft lot
 —— car garage
 $201/sqft
 Listed 19 days ago
Property Description
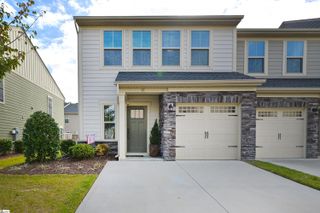
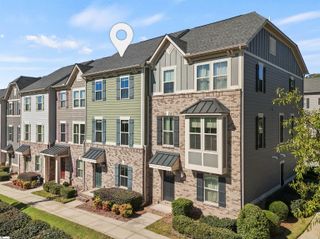
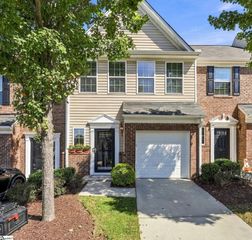
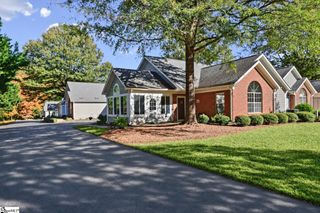
Rare opportunity in Glenbrook Townhomes! Tucked away on a cul-de-sac, this charming brick townhome offers the perfect combination of spacious living, low-maintenance convenience, and an unbeatable location. Step inside to discover a well-maintained interior featuring a generously sized living room with a cozy wood-burning fireplace and wet bar, perfect for entertaining or relaxing at home. The formal dining room provides a wonderful setting for gatherings, while the kitchen offers abundant counter space, cabinetry, and storage, along with a separate breakfast area for casual meals. A convenient half bath completes the main level. Upstairs, you'll find TWO spacious primary suites, each featuring ample closet space and its own private attached bath—an ideal arrangement for guests, roommates, or flexible living needs. Storage is plentiful throughout! Outside, your own private, garden-like retreat awaits, complete with a brick patio surrounded by mature trees and lush landscaping. It's a peaceful setting for morning coffee, afternoon reading, or evenings spent unwinding outdoors. Sidewalks and streetlights add to the neighborhood's welcoming atmosphere, while HOA-maintained lawns allow you to spend more time enjoying your home and less time working in the yard. Perfectly positioned between Pleasantburg Drive and Wade Hampton Boulevard, you'll enjoy easy access to downtown Greenville, Travelers Rest, shopping, dining, and major interstates. Homes in Glenbrook Townhomes don't come available often—don't miss this opportunity!
- Listing Status:
- Active
- Data Last Updated:
- November 10, 2026 at 3:45AM
- Listing Office:
- Keller Williams Grv Upst : 864-234-7500
- Listing Agent:
- Dan P Hamilton :
- MLS ID:
- 1607331
- Style: Traditional
- Other Structures: Front PorchPatio
- Parking: See RemarksPavedShared DrivewayAssignedParking spaces: 0
- Roofing: Architectural
- Windows: Window Treatments
- General: Brick VeneerVinyl SidingTwoCrawl SpaceSump Pump
- HOA Amenities: Common Area Ins.ElectricityMaintenance GroundsStreet LightsTrashBy-LawsRestrictive Covenants250.0Monthly
- Golf: Street LightsSidewalksLawn MaintenanceLandscape Maintenance
- Originating MLS: Greater Greenville MLS
- County: Greenville
- Topography: Level
- Zoning: 0276020100200
- Utilities: Cable Available
- Water: Public
- Sewer: Public Sewer
- Source: Greater Greenville MLS
This listing courtesy of Dan P Hamilton , Keller Williams Grv Upst
Monthly Payment
- Principal & Interest $
- Property Taxes $
- Home Insurance $
- VA Funding Fee $

 New - 2 hours ago