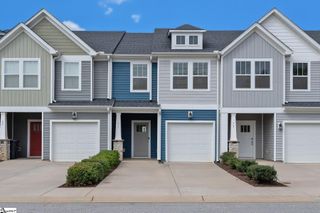
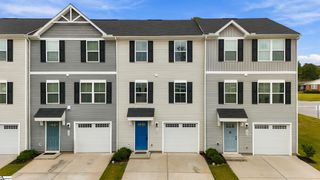
167 Shallons Drive, Greenville, SC 29609
- 3 beds |
- 3 baths |
- 1,673 sqft
 Town Home
 Built in 2022
 1,742sqft lot
 1 car garage
 $179/sqft
 Listed 25 days ago
Property Description
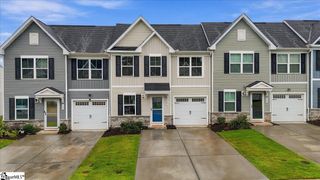
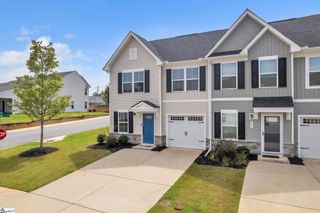
This home is listed by Nick Van Gorp with Wilson Associates Real Estate. This pristine corner-unit townhome with mountain views that’s just 10 minutes from Downtown Greenville, minutes from Furman University, Swamp Rabbit Trail, Travelers Rest, with walkable access to groceries, dining, and more. This beautiful townhome has 3 bedrooms, 2.5 bathrooms, a 1 car garage with ample storage, and has a driveway that can fit 2 vehicles. Step inside to find a thoughtfully designed open-concept floor plan that maximizes both space and functionality. The main level greets you with upgraded flooring, tall ceilings, and a seamless flow from the living area to the dining space and kitchen, which is perfect for everyday living or entertaining friends and family. You’ll immediately notice the advantage of the corner-unit position: extra windows, abundant natural light, no neighbors in the front or back, and direct views of the mountains. The kitchen shines with sleek countertops, stainless steel appliances, and a spacious island - perfect for both everyday living and entertaining. Upstairs, the private primary suite features an oversized walk-in closet and updated bath finishes, while 2 large guest bedrooms at the front of the home easily accommodate queen beds and desks. A 1-car garage with extra storage, 2 driveway parking spots, and a backyard with sunset views and a space for grilling complete the package. Located just minutes from vibrant downtown Greenville, the thriving community of Travelers Rest, and the distinguished Furman University.
- Listing Status:
- Active
- Data Last Updated:
- November 10, 2026 at 4:45AM
- Listing Office:
- Wilson Associates : 864-640-8700
- Listing Agent:
- Nick Van Gorp :
- MLS ID:
- 1606708
- Style: Craftsman
- Other Structures: Front PorchPatio
- Parking: AttachedConcreteGarage Door OpenerParking spaces: 1
- Roofing: Architectural
- Windows: Tilt Out Windows
- General: StoneVinyl SidingTwoSlab
- HOA Amenities: Maintenance GroundsStreet LightsBy-Laws116.0Monthly
- Golf: Street Lights
- Originating MLS: Greater Greenville MLS
- County: Greenville
- Zoning: 0450.010101000
- Utilities: Cable Available
- Water: Public
- Sewer: Public Sewer
- Source: Greater Greenville MLS
This listing courtesy of Nick Van Gorp , Wilson Associates
Monthly Payment
- Principal & Interest $
- Property Taxes $
- Home Insurance $
- VA Funding Fee $