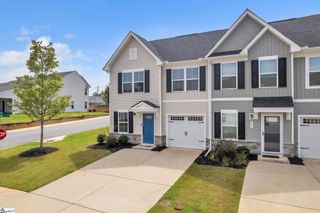
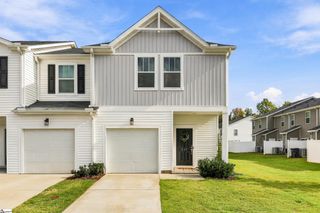
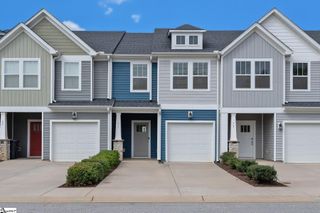
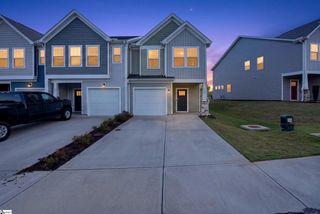
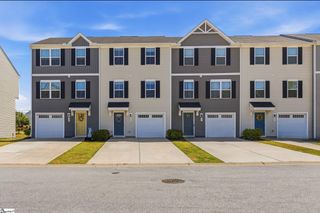
337 Kensley Drive, Greenville, SC 29617
- 3 beds |
- 3 baths |
- 1,556 sqft
 Town Home
 Built in 2023
 2,614sqft lot
 1 car garage
 $173/sqft
 Listed 11 days ago
Property Description
Seller is offering a rate buy down and other special financing programs may be available for qualified buyers through our preferred lender. Ask the listing agent for details. All financing is subject to lender approval and qualification. Welcome to 337 Kensley Drive, a beautifully maintained, like-new townhome in the sought-after Creekstone Villa community, where Greenville and Travelers Rest meet. Enjoy a quiet neighborhood, low-maintenance living and Paris Mountain views, all with a Greenville address. Bike a few minutes to the Swamp Rabbit Trail, or drive 3 minutes to Furman University, under 10 to downtown TR, and under 15 to downtown Greenville and Paris Mountain State Park. Shopping and dining are close by in both TR and Cherrydale. This move-in-ready home features a bright, open floor plan with 3 bedrooms and 2.5 baths, including a main-level primary suite. The kitchen offers granite countertops, a large center island and stainless steel appliances (all appliances convey), and it flows into the living and dining rooms, perfect for entertaining or quiet dinners at home. The back patio has been converted to a screened porch for morning coffee or relaxing evenings. Upstairs are two more bedrooms, a full bath and extended attic storage. The home is pre-wired with Cat 6 ethernet (10 Gbps) and cable in the living room, primary bedroom and one upstairs bedroom, ideal for a home office or entertainment. The affordable HOA covers lawn maintenance and irrigation. Community features include sidewalks, mountain views, a green space, a covered pavilion with fireplace, and ample guest parking. Don't miss this easy, elevated living between two of the Upstate's most desirable towns!
- Listing Status:
- Active
- Data Last Updated:
- November 10, 2026 at 4:45AM
- Listing Office:
- BHHS C Dan Joyner - Midtown : 864-242-6650
- Listing Agent:
- Cara Fern :
- MLS ID:
- 1608007
- Style: TraditionalCraftsman
- Other Structures: Screened
- Parking: AttachedConcreteGarage Door OpenerParking spaces: 1
- Roofing: Composition
- Windows: Window TreatmentsTilt Out WindowsVinyl/Aluminum Trim
- General: StoneVinyl SidingTwoSlab
- HOA Amenities: Common Area Ins.Maintenance GroundsRecreation FacilitiesStreet LightsBy-LawsRestrictive Covenants160.0Monthly
- Golf: Common AreasStreet LightsOtherLawn Maintenance
- Originating MLS: Greater Greenville MLS
- County: Greenville
- Topography: Level
- Zoning: B008.1101115.00
- Utilities: Underground UtilitiesCable Available
- Water: Public
- Sewer: Public Sewer
- Source: Greater Greenville MLS
This listing courtesy of Cara Fern , BHHS C Dan Joyner - Midtown
Monthly Payment
- Principal & Interest $
- Property Taxes $
- Home Insurance $
- VA Funding Fee $

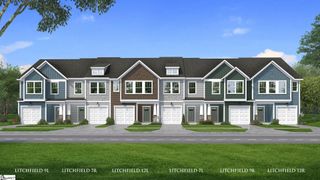
 New - 12 hours ago