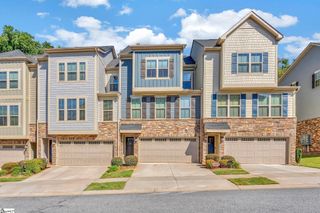
159 Callen Drive, Greenville, SC 29607
- 3 beds |
- 3 baths |
- 2,140 sqft
 Town Home
 Built in 2026
 436sqft lot
 2 car garage
 $187/sqft
 Listed 3 days ago
Property Description
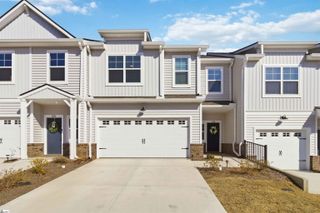
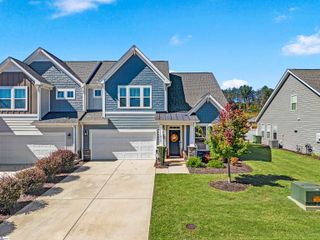
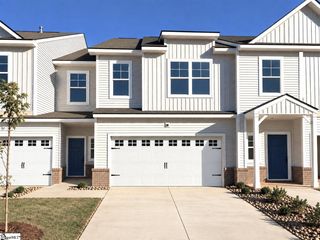
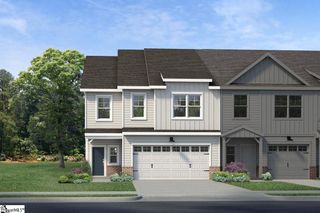
With the Primary Suite on the main floor, the Birmingham by Cothran Homes is a thoughtfully designed 2,140-square-foot home that blends comfort, style, and everyday functionality. Featuring 3 bedrooms, 2.5 bathrooms, and a 2-car garage, the Birmingham offers a flexible layout designed for the way you live today. The heart of the home is the spacious open-concept living area, where the kitchen, dining area, and family room flow together seamlessly—creating an inviting space for both everyday living and entertaining. The kitchen features elegant cabinetry, quartz countertops, a large center island, GE stainless steel appliances, and LED disc lighting. Sherwin-Williams low-VOC interior paint adds a fresh, quality finish throughout the home. Conveniently located on the main floor, the private owner's suite offers a relaxing retreat with a generous walk-in closet and a spa-inspired bath featuring a walk-in shower, oversized vanity, and linen closet. A first-floor laundry room with washer and dryer hookups adds to the home's everyday convenience. Upstairs, two additional bedrooms with spacious closets are complemented by a versatile loft that can easily become a home office, media room, study area, or comfortable second living space. Thoughtful finishes throughout include durable 5-inch luxury vinyl plank flooring in select areas and Mountain Jubilee Wind's Breath carpeting in designated living areas and bedrooms. Additional features include abundant storage and a 6' x 12' rear patio for enjoying the outdoors. With its main-level owner's suite, flexible upstairs loft, open living spaces, and carefully selected finishes, the Birmingham by Cothran Homes delivers a smart combination of style, comfort, and exceptional value.
- Listing Status:
- Active
- Data Last Updated:
- November 10, 2026 at 1:45AM
- Listing Office:
- Cothran Homes, LLC : 864-250-0828
- Listing Agent:
- Anthony A Kent :
- MLS ID:
- 1608762
- Style: Craftsman
- Other Structures: Front PorchRear PorchPatio
- Parking: AttachedPavedDrivewayParking spaces: 2
- Roofing: Composition
- Windows: Tilt Out WindowsInsulated Windows
- General: StoneVinyl SidingTwoSlab
- HOA Amenities: Common Area Ins.Maintenance StructureInsuranceMaintenance GroundsStreet LightsTrashTermite ContractBy-LawsYard Irrigation155.0Monthly
- Golf: Street LightsLawn MaintenanceLandscape Maintenance
- Originating MLS: Greater Greenville MLS
- County: Greenville
- Topography: Level
- Zoning: 0547210102300
- Water: Public
- Sewer: Public Sewer
- Source: Greater Greenville MLS
This listing courtesy of Anthony A Kent , Cothran Homes, LLC
Monthly Payment
- Principal & Interest $
- Property Taxes $
- Home Insurance $
- VA Funding Fee $

 New - 2 days ago