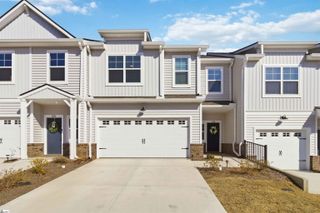
124 Rock Cress Trail, Greenville, SC 29607
- 3 beds |
- 3 baths |
- 2,205 sqft
 Town Home
 Built in 2026
 436sqft lot
 2 car garage
 $158/sqft
 Listed 27 days ago
Property Description
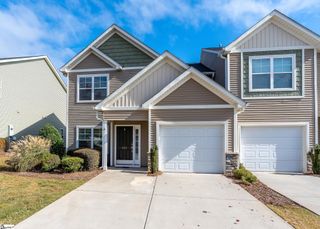
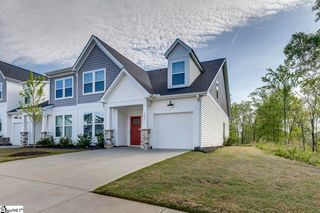
This spacious Kensington plan by Cothran Homes has a lovely living room with fireplace that leads right into the open concept kitchen and dining area. Fulton Shell shaker style cabinet, Carrara Breve Quartz countertops, over island pendant lights, under cabinet lighting and spacious center island make this charming and inviting kitchen the place to be. Kitchen also includes GE Stainless above-the- range microwave, dishwasher and refrigerator. 3 Bedrooms, 2 ½ baths, includes 5” wide Radiant Living Mushroom luxury vinyl plank flooring throughout 1st floor main living areas and Shaw Mount Jubilee Wind's Breath carpet with 6lb pad in second floor bedrooms and loft. Spacious Owner’s bedroom with LED disk lights, Minka ceiling fan, tray ceiling and walk- in closet. Stunning en-suite includes Sandstone Graphite tiled walk-in shower, Fulton Shell double vanity with Arctic White Quartz top, white undermount sinks and linen closet. Second floor Loft is perfect to set up as a Study/Den for those cozy family movie nights. Second floor laundry room includes Washer/ Dryer hookup and shelving for all your laundry accessories. The rear covered porch is the perfect spot to do some outdoor entertaining. And last, but not least, Sherwin Williams City Loft interior wall paint, 2” White Blinds, living room LED disk lights and Minka ceiling fan add the perfect final touches to complete this move-in -ready home.
- Listing Status:
- Active
- Data Last Updated:
- November 10, 2026 at 1:45AM
- Listing Office:
- Cothran Homes, LLC : 864-250-0828
- Listing Agent:
- Anthony A Kent :
- MLS ID:
- 1606520
- Style: Craftsman
- Other Structures: Front PorchPatio
- Parking: AttachedPavedGarage Door OpenerParking spaces: 2
- Roofing: Composition
- Windows: Window TreatmentsTilt Out WindowsInsulated Windows
- General: Brick VeneerVinyl SidingTwoSlab
- HOA Amenities: Common Area Ins.Maintenance StructureMaintenance GroundsPoolStreet LightsTrashTermite ContractRestrictive Covenants165.0Monthly
- Golf: Common AreasPool
- Originating MLS: Greater Greenville MLS
- County: Greenville
- Topography: Level
- Zoning: M012080113400
- Utilities: Underground UtilitiesCable Available
- Water: Public
- Sewer: Public Sewer
- Source: Greater Greenville MLS
This listing courtesy of Anthony A Kent , Cothran Homes, LLC
Monthly Payment
- Principal & Interest $
- Property Taxes $
- Home Insurance $
- VA Funding Fee $

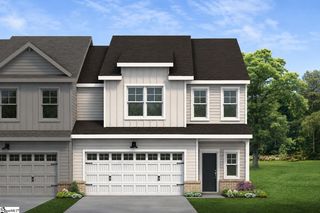
 New - 3 days ago