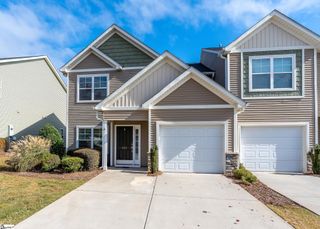
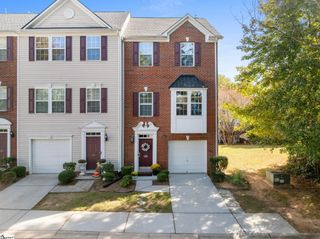
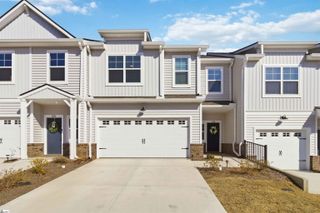
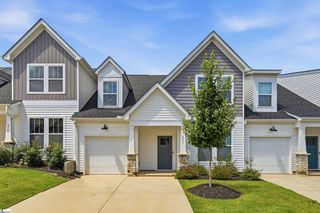
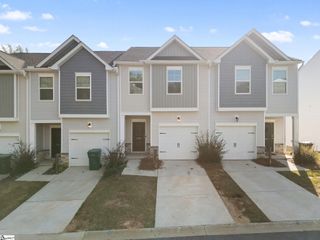
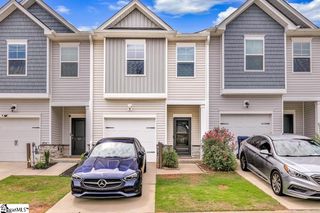
305 Stoneygate Way, Greenville, SC 29605
- 3 beds |
- 3 baths |
- 2,185 sqft
 Town Home
 Built in 2022
 3,049sqft lot
 1 car garage
 $155/sqft
 Listed 10 days ago
Property Description
Spacious END-UNIT townhome with a MAIN-LEVEL PRIMARY SUITE, screened porch, garage with many options for flexible living space! Tucked away near the end of a cul-de-sac in Camden Cottages, 305 Stoneygate Way offers the space of a larger home with the convenience of low-maintenance townhome living. Built in 2022, this beautifully maintained 3-bedroom, 3-full-bath home features an open and airy main level with high ceilings and an inviting living area that flows into the spacious kitchen. The kitchen offers an eat-in island, tile backsplash, pantry and plenty of counter and cabinet space. A separate dining room provides additional flexibility and could easily serve as a home office. The main-level primary suite features a walk-in closet and private bath with dual sinks, while the first-floor laundry adds everyday convenience. Step outside to the screened rear porch—a peaceful spot for morning coffee, relaxing in the evening or enjoying the outdoors without the upkeep of a large yard. Upstairs you’ll find two generously sized bedrooms, a full bath and nice-sized bonus room. Use it as a media room, home office, playroom, workout space, hobby room or additional guest area—the possibilities are wide open. An attached garage, additional storage and HOA-maintained lawn and landscaping make this an ideal option for anyone looking for space without the weekend yard work. Camden Cottages also offers community street lighting and a dog park. With a main-level primary suite, three full baths, flexible bonus space, screened outdoor living and an end-unit location, 305 Stoneygate Way offers a combination that’s hard to find at this price point. Schedule your private showing today!
- Listing Status:
- Active
- Data Last Updated:
- November 10, 2026 at 12:45AM
- Listing Office:
- Rosenfeld Realty Group : 864-561-3557
- Listing Agent:
- Ryan Rosenfeld :
- MLS ID:
- 1608129
- Style: Craftsman
- Other Structures: Rear PorchScreened
- Parking: AttachedConcreteDrivewayParking spaces: 1
- Roofing: Architectural
- General: Vinyl SidingTwoSlab
- HOA Amenities: Maintenance StructureMaintenance Grounds180.0Monthly
- Golf: Street LightsLawn MaintenanceDog ParkLandscape Maintenance
- Originating MLS: Greater Greenville MLS
- County: Greenville
- Topography: Level
- Zoning: 0414.0601011.00
- Utilities: Cable Available
- Water: Public
- Sewer: Public Sewer
- Source: Greater Greenville MLS
This listing courtesy of Ryan Rosenfeld , Rosenfeld Realty Group
Monthly Payment
- Principal & Interest $
- Property Taxes $
- Home Insurance $
- VA Funding Fee $