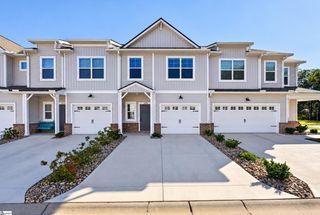
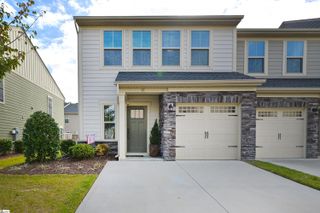
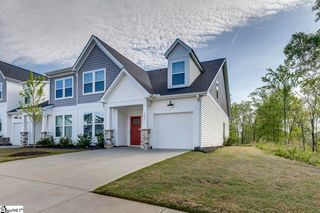
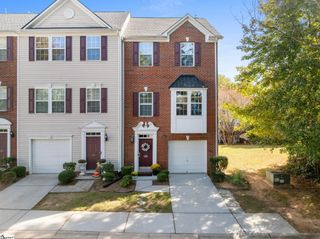
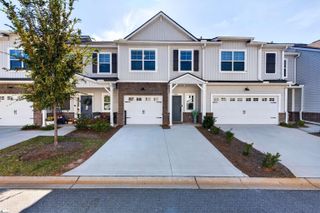
811 Stonebriar Street, Simpsonville, SC 29681
- 3 beds |
- 3 baths |
- 2,090 sqft
 Town Home
 Built in 2019
 1,307sqft lot
 1 car garage
 $143/sqft
 Listed 4 days ago
Property Description
Welcome to easy, low-maintenance living in a quiet gated community, ideally situated just minutes from major highways, shopping, and downtown Simpsonville! This light-filled end unit pairs an open layout with exceptional build quality and lasting value. Unlike many newer townhomes on the market, this home features a sought-after primary suite on the main level, complete with double sinks, a large shower, a spacious walk-in closet, and main-floor laundry right around the corner. Throughout the main living space, pre-engineered hardwood floors outshine standard entry-level flooring and flow seamlessly into a kitchen with durable quartz countertops and soft-close cabinetry. Soaring 19-foot ceilings in the main living room create a bright, airy feel, while French doors lead out to a private screened porch. Upstairs offers two generous bedrooms with walk-in closets, a full bath, a versatile loft, and a walk-in mechanical room with extra storage. With a modern dual-zone HVAC system and higher-tier finishes throughout, this home delivers superior craftsmanship and long-term value compared to typical new-build competitors. From top to bottom, this move-in-ready home offers the style, space, and hassle-free lifestyle you’ve been looking for!
- Listing Status:
- Active
- Data Last Updated:
- November 9, 2026 at 11:45PM
- Listing Office:
- EXP Realty LLC : 888-440-2798
- Listing Agent:
- Adam Taylor :
- MLS ID:
- 1608600
- Style: Traditional
- Other Structures: Front PorchScreenedPatio
- Parking: AttachedConcreteGarage Door OpenerParking spaces: 1
- Roofing: Composition
- Windows: Window TreatmentsTilt Out WindowsVinyl/Aluminum Trim
- General: StoneVinyl SidingTwoSlab
- HOA Amenities: Common Area Ins.Maintenance StructureMaintenance GroundsStreet LightsTermite ContractBy-LawsRestrictive CovenantsYard Irrigation130.0Monthly
- Golf: Common AreasGated
- Originating MLS: Greater Greenville MLS
- County: Greenville
- Topography: Level
- Zoning: 0295.0101164.04
- Utilities: Cable Available
- Water: Public
- Sewer: Public Sewer
- Source: Greater Greenville MLS
This listing courtesy of Adam Taylor , EXP Realty LLC
Monthly Payment
- Principal & Interest $
- Property Taxes $
- Home Insurance $
- VA Funding Fee $

 New - 2 days ago