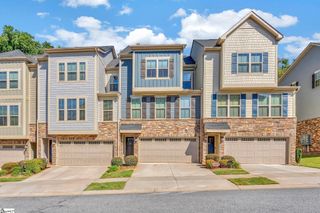
71 Hensley Road, Greenville, SC 29607
- 3 beds |
- 3 baths |
- 2,252 sqft
 Town Home
 Built in 2025
 3,049sqft lot
 2 car garage
 $244/sqft
 Listed 29 days ago
Property Description
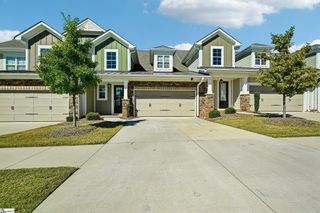
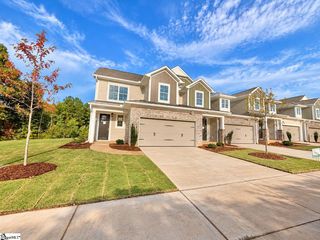
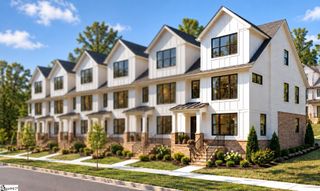
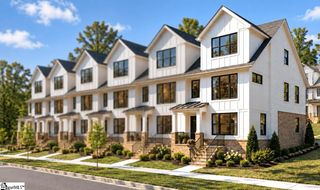
71 Hensley Road combines the popular Hudson plan with a homesite that backs to the open community green space in Hamilton Townes. Built in 2025, with custom lighting, interior shutters, and designer finishes already in place, this 3-bedroom, 2.5-bath townhome is truly move-in ready, with about 2,200 square feet, an attached two-car garage, and HOA-covered lawn care and landscaping. From the front porch, an 8-foot glass entry door opens into a two-story foyer filled with natural light, with iron balusters and wide-plank LVP flooring. The foyer leads into an open main level where the kitchen, dining area, and living room connect. The kitchen features a full Café series package from GE Appliances' premium line, including a gas range with double ovens, additional soft-close cabinetry, quartz countertops, a custom backsplash, and an upgraded island with extra cabinets on the seating side. The living room includes a bump-out with electrical in place for a future fireplace, and three glass doors, center operable, lead to a covered porch and fenced backyard. The main-level primary suite sits at the back of the home with a view of the green space. The bath has dual quartz vanities, a private water closet, and a shower tiled to the ceiling with a built-in seat. The powder room and laundry room are also on the main level. Upstairs, a 21 x 13 game room works as a second living area, media room, or lounge. The separate flex room works as an office, craft room, or conditioned storage space, and a walk-out unfinished attic adds even more storage, a combination found only in the Hudson plan. Two spacious bedrooms, each with a walk-in closet, share a hall bath with double sinks and a separate room for the tub/shower and toilet. Designer finishes run throughout: custom interior shutters, custom light fixtures, added recessed lighting on both levels, and brushed gold hardware and plumbing fixtures. Refrigerator, washer, dryer, and interior shutters are already in place. Hamilton Townes is part of Verdae, a 1,100-acre master-planned community known for its parks and trails. Target, Costco, Trader Joe's, and Whole Foods are minutes away on Woodruff Road, along with major medical campuses, I-85, and I-385, and downtown Greenville is about 10 minutes. For time outdoors, there's pedestrian access to the newest Swamp Rabbit Trail extension via Verdae Boulevard, and Verdae's Legacy Park is nearby. Schedule your showing today. Photos showing furniture have been virtually staged.
- Listing Status:
- Active
- Data Last Updated:
- November 10, 2026 at 3:45AM
- Listing Office:
- Keller Williams Grv Upst : 864-234-7500
- Listing Agent:
- Hunter Hurst :
- MLS ID:
- 1606357
- Style: Craftsman
- Other Structures: PorchFront PorchRear PorchPatio
- Parking: AttachedConcreteGarage Door OpenerDrivewayParking spaces: 2
- Roofing: ArchitecturalMetal
- Windows: Window TreatmentsTilt Out WindowsVinyl/Aluminum Trim
- General: Brick VeneerConcreteTwoSlab
- Road/Access: Private Road
- HOA Amenities: Common Area Ins.Maintenance StructureInsuranceMaintenance GroundsStreet LightsTrashOther/See RemarksBy-LawsParkingRestrictive Covenants205.0Monthly
- Golf: Common AreasStreet LightsSidewalksLawn MaintenanceLandscape MaintenanceVehicle Restrictions
- Originating MLS: Greater Greenville MLS
- County: Greenville
- Topography: Level
- Zoning: Res0547200105800
- Fencing: Fenced
- Utilities: Underground UtilitiesCable Available
- Water: Public
- Sewer: Public Sewer
- Source: Greater Greenville MLS
This listing courtesy of Hunter Hurst , Keller Williams Grv Upst
Monthly Payment
- Principal & Interest $
- Property Taxes $
- Home Insurance $
- VA Funding Fee $

 New - 3 days ago