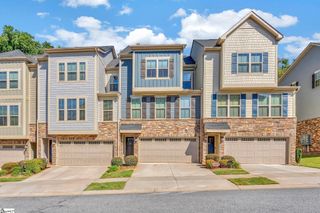
17 Hasbrook Lane, Greenville, SC 29607
- 3 beds |
- 3 baths |
- 2,052 sqft
 Town Home
 Built in 2026
 3,920sqft lot
 2 car garage
 $268/sqft
 Listed 25 days ago
Property Description
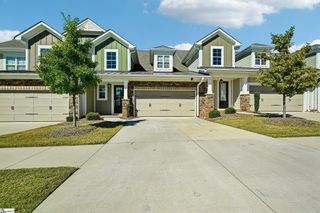
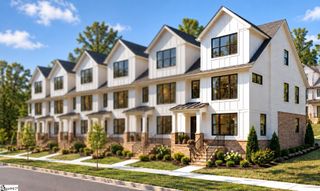
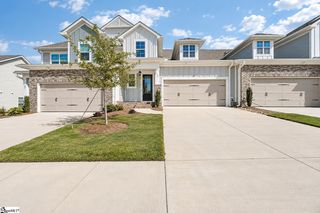
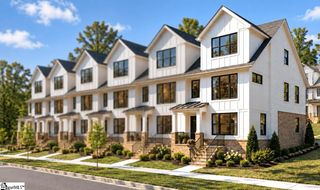
Welcome home to a different kind of low-maintenance living in the heart of Verdae. One of the features that sets Hamilton Townes apart is its wider home designs, creating the space, openness, and livability you expect from a single-family home without the weekend lawn maintenance. This brand-new corner-site Halton by LS Homes is one of only a few remaining corner opportunities in the community. Currently under construction and going through LS Homes' internal QC, with estimated completion November 2026. Offering over 2,000 square feet with 3 bedrooms, 2.5 baths, a loft, main-level primary suite, and attached 2-car garage, it's thoughtfully designed and loaded with upgrades. Upgraded wide-plank flooring extends throughout the entire home, including the bedrooms and loft, creating a seamless, elevated look with no carpet. The open-concept main level is designed for everyday living and entertaining, anchored by a spacious kitchen featuring crisp white 42-inch soft-close cabinetry, Calacatta quartz countertops, stainless steel appliances, and a gas range. An oversized contrasting Iron island adds additional cabinetry, generous prep space, and plenty of seating before flowing seamlessly into the dining and living areas. The main-level primary suite offers the convenience of first-floor living with a spacious walk-in closet and spa-inspired bath featuring dual vanities, a full tile shower, and frameless glass shower door. Upstairs, two spacious bedrooms, a full bath with double sinks, and a versatile loft provide flexible space for guests, a home office, media room, or second living area. Upgraded LVP continues throughout the second level for a polished, cohesive feel. Out back, a screened porch opens to a fully fenced yard. A 6' privacy fence runs along the rear, and 4' black fencing separates the side yards, so the space feels private without feeling closed in. Landscaping is underway, and the HOA maintains the backyard lawn, so you get the green space without the mowing. And then there's the location. In the heart of Verdae, Hamilton Townes puts Trader Joe's, Costco, Target, Starbucks, restaurants, a movie theater, shopping, and medical offices just minutes from home. Downtown Greenville is a short drive away, I-85 and I-385 are easily accessible, and the Swamp Rabbit Trail extension provides a nearby connection for walking and biking. Hamilton Townes offers something increasingly hard to find: the space and feel of a single-family home, your own screened porch and fenced backyard, and a lifestyle designed around having less to maintain and more to enjoy. Enjoy the peace of mind that comes with new construction, backed by the builder's warranty reserved for the original owner. You'll be the first to call this one home, and it comes with the all-new everything you deserve: new systems, new appliances, and new finishes that start their life with you. A move-in package is available with use of the builder's preferred closing attorney and, if financing, the preferred lender. Contact the listing agent for full details.
- Listing Status:
- Active
- Data Last Updated:
- November 10, 2026 at 3:45AM
- Listing Office:
- Keller Williams Grv Upst : 864-234-7500
- Listing Agent:
- Hunter Hurst :
- MLS ID:
- 1606761
- Style: Craftsman
- Other Structures: PorchFront PorchPatio
- Parking: AttachedPavedGarage Door OpenerParking spaces: 2
- Roofing: ArchitecturalMetal
- Windows: Tilt Out Windows
- General: Brick VeneerConcreteTwoSlab
- Road/Access: Private Road
- HOA Amenities: Common Area Ins.Maintenance StructureInsuranceMaintenance GroundsStreet LightsTrashOther/See RemarksBy-LawsRestrictive CovenantsYard Irrigation205.0Monthly
- Golf: Common AreasStreet LightsSidewalksLawn MaintenanceLandscape Maintenance
- Originating MLS: Greater Greenville MLS
- County: Greenville
- Zoning: Res0547200108200
- Utilities: Underground UtilitiesCable Available
- Water: Public
- Sewer: Public Sewer
- Source: Greater Greenville MLS
This listing courtesy of Hunter Hurst , Keller Williams Grv Upst
Monthly Payment
- Principal & Interest $
- Property Taxes $
- Home Insurance $
- VA Funding Fee $

 New - 3 days ago