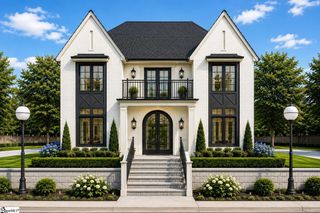
129 Gascony Drive, Greenville, SC 29609
- 4 beds |
- 4 baths |
- 4,083 sqft
 Single-Family Home
  Built in 2018
  0.41acre lot
 2 car garage
  $367/sqft
  Listed 14 days ago
Property Description
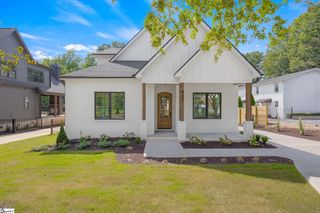
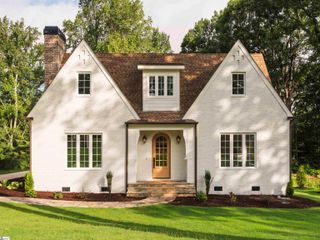
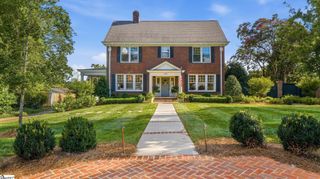
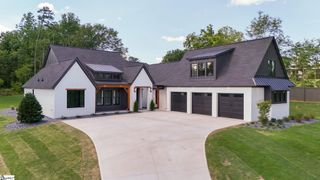
In gated Promenade section of Montebello, welcome home to this pristine, immaculate, and Move-in-Ready retreat! Customized for this original owner in 2018, this includes all the luxury features you expect: defined rooms, soothing neutral interior decor, easy flow, beautiful site-finished hardwoods, high ceilings, a GENERATOR, wonderful primary suite on main, and eat-in granite kitchen w/gas cooking & spacious walk-in pantry, OPEN to inviting Great Room w/Gas Logs. No guess work here, already inspected at owner’s expense, short list of repairs DONE! TWO home offices: one on main, one up. Versatile Rec Room on 2nd flr too! Delightful covered porch overlooks PRIVATE, LEVEL, LUSH, FENCED back yard! Sold Comps: 205 Siena, 144 Gascony, 112 Gascony.
- Listing Status:
- Active
- Data Last Updated:
- September 22, 2026 at 3:47PM
- Listing Office:
- Herlong Sotheby's International Realty : 864-382-3800
- Listing Agent:
- Joan E Herlong :
- MLS ID:
- 1603166
- Style: TraditionalEuropean
- Other Structures: Front PorchDeckRear Porch
- Parking: AttachedParking PadConcreteGarage Door OpenerSide/Rear EntryKey Pad EntryDrivewayParking spaces: 2
- Roofing: Architectural
- Windows: Window TreatmentsInsulated Windows
- General: StoneBrick VeneerTwoCrawl Space
- Road/Access: Private Road
- HOA Amenities: Common Area Ins.PoolBy-LawsRestrictive Covenants2750.0Annually
- Golf: ClubhouseCommon AreasGatedStreet LightsPlaygroundPoolTennis Court(s)Neighborhood Lake/PondVehicle Restrictions
- Originating MLS: Greater Greenville MLS
- County: Greenville
- Topography: Level
- Zoning: ResidentialP030000129200
- View: Mountain(s)View
- Fencing: Fenced
- Utilities: Underground UtilitiesCable Available
- Water: Public
- Sewer: Public Sewer
- Source: Greater Greenville MLS
This listing courtesy of Joan E Herlong , Herlong Sotheby's International Realty
Monthly Payment
- Principal & Interest $
- Property Taxes $
- Home Insurance $
- VA Funding Fee $