134 Lilia Hill Circle, Greenville, SC 29607
- 3 beds |
- 3 baths |
- 1,812 sqft
 Single-Family Home
  Built in 2022
  2,614sqft lot
 —— car garage
  $226/sqft
  Listed 2 days ago
Property Description
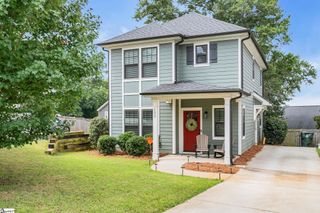
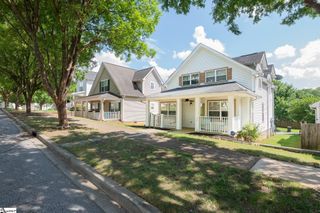
Built in 2022 by Renaissance Custom Homes, this home sits in a tucked away community just minutes from downtown Greenville and within walking distance of Bob Jones University. Residents enjoy a beautifully landscaped common area and a shared pavilion. A massive two story foyer welcomes you inside, with hardwood floors laid throughout. Just off the entrance, a main floor bedroom works beautifully as a guest room or home office. From there, the space opens into a bright, airy living area where the kitchen takes center stage. It features modern quartz counters, a tile backsplash, stainless steel appliances, floating wood shelving, and a refrigerator that conveys with the home. Upstairs, the owner's suite offers a private bath with dual vanities and a walk in shower. The floorplan was designed with real life in mind, giving you a stackable laundry setup on the main level and a full laundry room on the second floor. Washer and dryer convey. Step out onto the deck where a storage closet keeps seasonal items organized. The deck leads directly to your two car parking pad with a Tesla charger already installed. Conveniently located and solidly built. You'll love this home, don't miss out!
- Listing Status:
- Active
- Data Last Updated:
- August 10, 2026 at 4:45PM
- Listing Office:
- Shulikov Realty & Associates : 864-494-4748
- Listing Agent:
- Sergei Shulikov :
- MLS ID:
- 1600182
- Style: Contemporary
- Other Structures: Front PorchDeckScreened
- Parking: See RemarksPavedConcreteAssignedDrivewayParking spaces: 0
- Roofing: Architectural
- Windows: Window TreatmentsVinyl/Aluminum TrimInsulated Windows
- General: ConcreteTwoSlab
- HOA Amenities: Maintenance GroundsStreet LightsTrashYard Irrigation140.0Monthly
- Golf: Common AreasStreet LightsSidewalksOtherLawn MaintenanceLandscape Maintenance
- Originating MLS: Greater Greenville MLS
- County: Greenville
- Topography: Level
- Zoning: 0276.0003005.29
- Utilities: Cable Available
- Water: Public
- Sewer: Public Sewer
- Source: Greater Greenville MLS
This listing courtesy of Sergei Shulikov , Shulikov Realty & Associates
Monthly Payment
- Principal & Interest $
- Property Taxes $
- Home Insurance $
- VA Funding Fee $

 New - 3 days ago