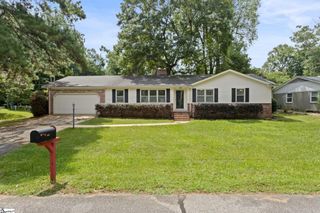
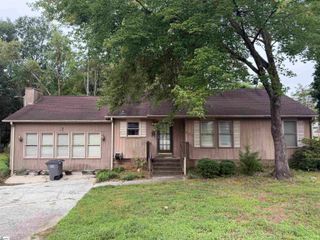
711 Confederate Circle, Taylors, SC 29687
- 3 beds |
- 2 baths |
- 1,773 sqft
 Single-Family Home
  Built in 1967
  0.35acre lot
 2 car garage
  $197/sqft
  Listed 3 days ago
Property Description
Imagine coming home to a place where evenings are spent unwinding on the screened porch, weekends are filled with backyard cookouts, and there's room to create lasting memories. Nestled in the established Sheffield Forest neighborhood, this charming 3-bedroom, 2-bath brick ranch offers the perfect blend of comfort, character, and opportunity. Step inside to discover warm hardwood floors, a spacious den centered around a cozy masonry fireplace with gas logs, and a generous kitchen ready for everything from busy weekday mornings to holiday gatherings. The level, fenced backyard offers plenty of space for pets, play, or gardening, while the detached outbuilding with electricity is ideal for hobbies, projects, or extra storage. Located in the highly desirable Eastside of Taylors, you'll enjoy the convenience of nearby shopping, dining, parks, and top-rated schools while still feeling tucked away in a peaceful, established community. Whether you're a first-time buyer dreaming of a place to call your own, someone looking to downsize without sacrificing comfort, or an investor seeking a property with built-in value, this home delivers. Currently occupied by long-term tenants who would love to stay, it also presents an exceptional turnkey investment opportunity for those looking to generate immediate rental income. Homes that offer this combination of location, charm, flexibility, and future potential don't come along often. Come see why this could be the perfect place to begin your next chapter. Call Joyce today at 864-735-7712 for a private tour
- Listing Status:
- Active
- Data Last Updated:
- August 10, 2026 at 5:45PM
- Listing Office:
- Keller Williams DRIVE : 864-900-2963
- Listing Agent:
- Joyce H Valalik :
- MLS ID:
- 1600077
- Style: Ranch
- Other Structures: Screened
- Parking: AttachedConcreteGarage Door OpenerKey Pad EntryParking spaces: 2
- Roofing: Architectural
- Windows: Window TreatmentsInsulated Windows
- General: Brick VeneerVinyl SidingOneCrawl Space/Slab
- HOA Amenities: None
- Golf: None
- Originating MLS: Greater Greenville MLS
- County: Greenville
- Topography: Level
- Zoning: T033.0002173.00
- Fencing: Fenced
- Utilities: Underground UtilitiesCable Available
- Water: Public
- Sewer: Public SewerPrivate Sewer
- Source: Greater Greenville MLS
This listing courtesy of Joyce H Valalik , Keller Williams DRIVE
Monthly Payment
- Principal & Interest $
- Property Taxes $
- Home Insurance $
- VA Funding Fee $

 New - 1 day ago