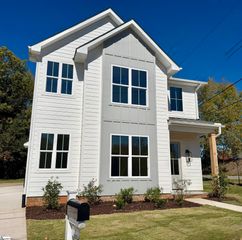
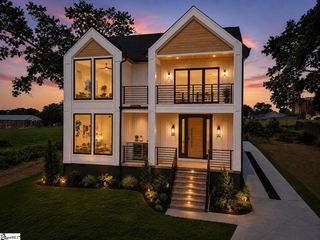
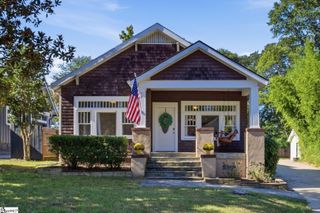
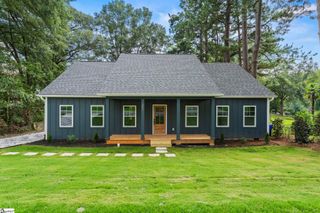
160 Stall Street, Greenville, SC 29609
- 3 beds |
- 3 baths |
- 2,298 sqft
 Single-Family Home
 Built in 2017
 6,098sqft lot
 2 car garage
 $343/sqft
 Listed 25 days ago
Property Description
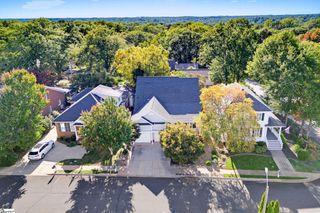
2017 CRAFTSMAN | NORTH MAIN | STONE ACADEMY | MAIN-LEVEL PRIMARY | 2-CAR GARAGE | FENCED CORNER LOT Newer construction in Greenville’s North Main neighborhood is hard to find. 160 Stall Street is a 2017 Craftsman-style home zoned for Stone Academy. It offers about 2,298 square feet, 3 bedrooms, 2.5 baths and a main-level primary suite. It also has two things that are rare in-town: an attached two-car garage and a private fenced yard. Inside, you’ll find hardwood floors, tall ceilings, detailed trim and lots of natural light. The living room has a gas-log fireplace with custom built-ins and opens to the kitchen. The kitchen features Bosch stainless steel appliances, a gas cooktop, a wall oven, marble countertops and a contrasting island with a wood top. The main-level primary suite includes a large walk-in closet and a bath with dual vanities, a freestanding soaking tub and a separate tiled shower. Upstairs, two more bedrooms and a loft give you room for a home office, media room or second living area. The landscaped corner lot has a privacy-fenced yard, a covered patio and extra outdoor space. A drop zone, main-level laundry and the attached garage make daily routines easier. From here, you’re close to downtown Greenville, the Swamp Rabbit Trail, Unity Park and the shops and restaurants along the West Stone Avenue corridor, including Lewis Barbecue and Mountain Goat. A 2017 build, a main-level primary, a garage and a fenced yard in North Main, zoned for Stone Academy. Schedule your showing of 160 Stall Street today!
- Listing Status:
- Active
- Data Last Updated:
- November 10, 2026 at 12:45AM
- Listing Office:
- Coldwell Banker Caine/Williams : 864-250-2850
- Listing Agent:
- Stephanie Burger :
- MLS ID:
- 1606765
- Style: Craftsman
- Other Structures: Front PorchRear PorchPatio
- Parking: AttachedShared DrivewayGarage Door OpenerSide/Rear EntryParking spaces: 2
- Roofing: Architectural
- Windows: Window TreatmentsTilt Out WindowsVinyl/Aluminum Trim
- General: Hardboard SidingTwoCrawl Space
- HOA Amenities: None
- Golf: None
- Originating MLS: Greater Greenville MLS
- County: Greenville
- Topography: Level
- Zoning: 0031.0004007.01
- Fencing: Fenced
- Water: Public
- Sewer: Public Sewer
- Source: Greater Greenville MLS
This listing courtesy of Stephanie Burger , Coldwell Banker Caine/Williams
Monthly Payment
- Principal & Interest $
- Property Taxes $
- Home Insurance $
- VA Funding Fee $