19 David Street, Greenville, SC 29609
- 3 beds |
- 3 baths |
- 2,123 sqft
 Single-Family Home
 Built in ——
 0.36acre lot
 —— car garage
 $330/sqft
 Listed 18 days ago
Property Description
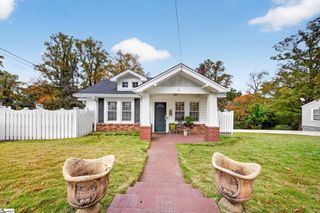
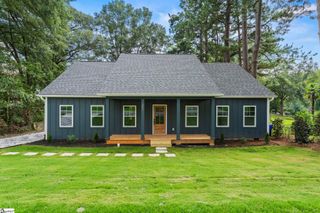
Presented by Shanda Davey with Herlong Sotheby's International Realty, 843-696-3458. Just outside downtown Greenville, this one level, 3 bedroom, 3 full-bath Craftsman bungalow balances original character with thoughtful updates and is ready for its next owner. Start your mornings on the welcoming covered front porch, then step inside to refinished original hardwoods that flow through the open living and dining areas, filled with natural light. The original fireplace anchors the living room, featuring stone and a live-edge wood mantle. A built-in bench with storage makes dining room gatherings easy, and the adjacent full bath keeps its original claw-foot tub. The spacious kitchen is made for entertaining, with granite countertops, stainless steel appliances including a Bosch dishwasher, freshly painted custom cabinetry, recessed lighting, and a bar counter. A generous breakfast area is perfect for casual meals and gatherings. The owner’s suite is truly one of a kind. Once two bedrooms, it now offers a huge bedroom with a custom walk-in closet and a double-sided fireplace shared with the spa-inspired bath. There you’ll find a large garden tub, a tiled shower with dual shower heads, new luxury vinyl tile flooring, and a granite double vanity with plenty of storage. The split floor plan places the secondary bedrooms on the opposite side of the home. The second bedroom is big enough for a king bed and has an updated en-suite bath with a granite vanity, luxury tile floors, and a tub/shower combination. The third bedroom is spacious and bright, with large windows. At the back of the house, a multi-purpose room including laundry, leads to glass doors that open onto a 36-foot deck. Outside is something rare near downtown: a large, level yard shaded by mature oaks and enclosed by a wooden privacy fence on three sides. Grill and entertain on the deck, then head to the 20x20 workshop, which has electricity, built-in shelves, workbenches, and overhead storage, ideal for lawn equipment and projects. A short walk or bike ride to the Swamp Rabbit Trail, Lewis BBQ, Hughes Library, Children's Museum, Greenville Theatre, Liability Brewing, Canvas Coffee, and more. Located inside the city limits and close to everything downtown has to offer, yet set in a friendly neighborhood, this home delivers location, updates, and outdoor space in one package. Schedule your showing today!
- Listing Status:
- Active
- Data Last Updated:
- November 9, 2026 at 10:45PM
- Listing Office:
- Herlong Sotheby's International Realty : 864-382-3800
- Listing Agent:
- Shanda Davey :
- MLS ID:
- 1607418
- Style: BungalowCraftsman
- Other Structures: Front PorchDeck
- Parking: See RemarksParking PadPavedDrivewayParking spaces: 0
- Roofing: Architectural
- Windows: Window Treatments
- General: Wood SidingOneCrawl Space
- HOA Amenities: None
- Golf: Sidewalks
- Originating MLS: Greater Greenville MLS
- County: Greenville
- Topography: Level
- Zoning: 0031.0005020.00
- Fencing: Fenced
- Water: Public
- Sewer: Public Sewer
- Source: Greater Greenville MLS
This listing courtesy of Shanda Davey , Herlong Sotheby's International Realty
Monthly Payment
- Principal & Interest $
- Property Taxes $
- Home Insurance $
- VA Funding Fee $