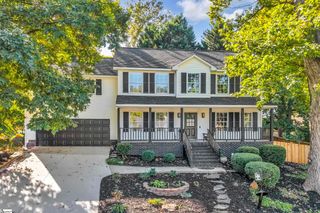
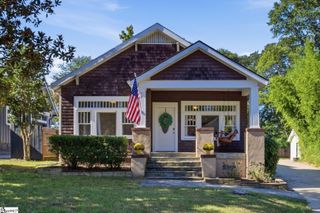
114 Taylor Street, Greenville, SC 29601
- 3 beds |
- 3 baths |
- 1,969 sqft
 Single-Family Home
 Built in 2024
 5,227sqft lot
 1 car garage
 $305/sqft
 Listed 14 days ago
Property Description
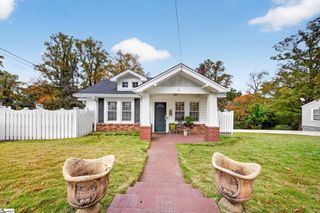
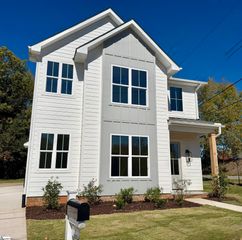
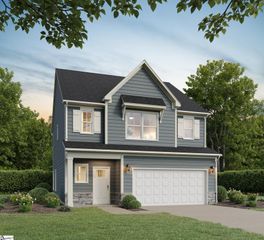
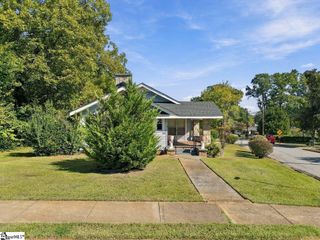
Stunning Downtown Greenville Location! This beautiful 3-bedroom, 2 1/2-bath home offers the perfect blend of style, comfort, and convenience, just minutes from the heart of downtown Greenville and within walking distance to the hospital, ball field, restaurants, and the Peace Center. The open floor plan is perfect for entertaining and everyday living, featuring LVP flooring throughout the main living areas and beautifully tiled baths. The kitchen is a true showstopper with top-of-the-line appliances, gorgeous quartz countertops, and an incredible backsplash. All appliances convey! The fireplace in den conveys!!The spacious primary suite offers a walk-in closet and an amazing en-suite bath. Additional bedrooms are generously sized with excellent closet space. Upstairs, the versatile loft provides the perfect private retreat for reading, relaxing, or enjoying quiet time. Hardboard siding, a private fenced backyard, and an unbeatable location make this home a must-see! Enjoy all that downtown Greenville has to offer right outside your door! Call for a showing!
- Listing Status:
- Active
- Data Last Updated:
- November 9, 2026 at 10:45PM
- Listing Office:
- Howard Hanna Allen Tate - Easley Powdersville : 864-752-4663
- Listing Agent:
- Jacquelyn D Crane :
- MLS ID:
- 1607685
- Style: European
- Other Structures: Front PorchRear PorchPatio
- Parking: AttachedConcreteGarage Door OpenerKey Pad EntryParking spaces: 1
- Roofing: Architectural
- Windows: Window TreatmentsTilt Out WindowsInsulated Windows
- General: Hardboard SidingTwoSlab
- HOA Amenities: Other/See Remarks250.0Annually
- Golf: None
- Originating MLS: Greater Greenville MLS
- County: Greenville
- Topography: Level
- Zoning: 0112.0201002.00
- Fencing: Fenced
- Utilities: Underground UtilitiesCable Available
- Water: Public
- Sewer: Public Sewer
- Source: Greater Greenville MLS
This listing courtesy of Jacquelyn D Crane , Howard Hanna Allen Tate - Easley Powdersville
Monthly Payment
- Principal & Interest $
- Property Taxes $
- Home Insurance $
- VA Funding Fee $