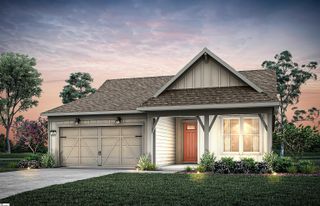
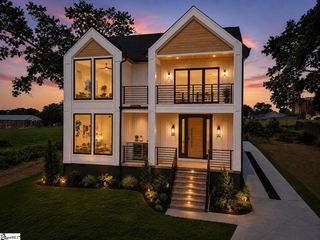
$689,900
5 Beechridge Way, Greenville, SC 29607
- 4 beds |
- 3 baths |
- 2,544 sqft
 Single-Family Home
 Built in 2027
 7,405sqft lot
 2 car garage
 $271/sqft
 Listed 11 days ago
Property Description
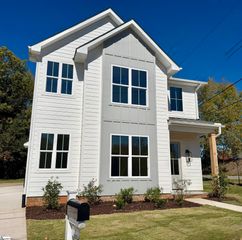
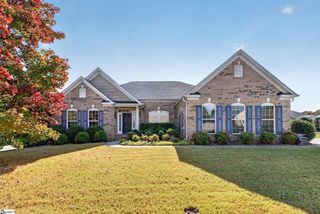
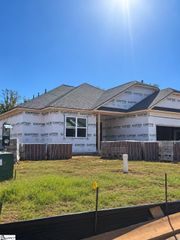
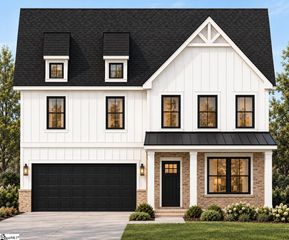
Great Custom design in the highly sought after Parkins Mill area in the Parkins Grove neighborhood, near the Swamp Rabbit Trail! Custom designed plan with a great open layout with Bedroom and Full Bath on Main floor that could be a Master Bedroom. Second Floor is designed to be a great homeowner suite with loft area / Office. Second Floor Bedroom has a cathedral ceiling. For additional Bedrooms, Full Bath and Rec Room there is a fully finished walkout basement. This home is NOT under construction - TO BE BUILT. Purchaser will complete input on colors / finishes of the home. Design can be adjusted.
- Listing Status:
- Active
- Data Last Updated:
- November 9, 2026 at 10:45PM
- Listing Office:
- HQ Real Estate, LLC : 843-277-6226
- Listing Agent:
- Glenn M Kruizenga :
- MLS ID:
- 1607984
- Style: Craftsman
- Other Structures: Front PorchDeck
- Parking: AttachedConcreteGarage Door OpenerDrivewayParking spaces: 2
- Roofing: Architectural
- General: Brick VeneerConcreteVinyl Siding1.5+BasementBasement
- HOA Amenities: By-Laws320.0Annually
- Golf: None
- Originating MLS: Greater Greenville MLS
- County: Greenville
- Zoning: resM015070105700
- Water: Public
- Sewer: Public Sewer
- Source: Greater Greenville MLS
This listing courtesy of Glenn M Kruizenga , HQ Real Estate, LLC
Monthly Payment
$Est. Payment
- Principal & Interest $
- Property Taxes $
- Home Insurance $
- VA Funding Fee $