310 River Club Drive, Greenville, SC 29607
- 3 beds |
- 3 baths |
- 2,130 sqft
 Single-Family Home
  Built in ——
  9,583sqft lot
 2 car garage
  $329/sqft
  Listed 1 month ago
Property Description
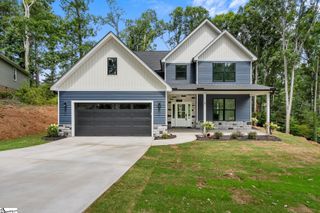
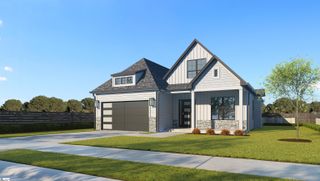
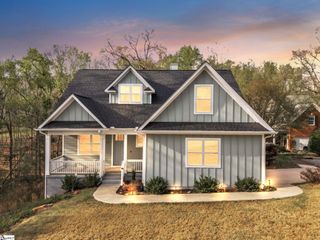
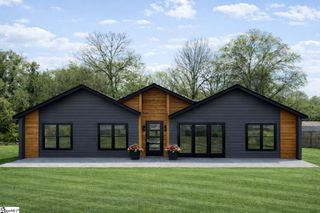
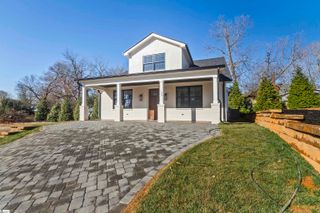
Discover the Upstate’s only 55+ active adult community of its kind—bordered by the scenic Reedy River and designed for effortless living. This under-construction home showcases our most popular floor plan with an open-concept layout, an oversized gathering room washed in natural light, and a gourmet kitchen perfect for entertaining. Enjoy 3 bedrooms and 3 full baths, plus a versatile flex room for a home office, hobby space, or den. The primary suite features a spa-inspired bath with a huge walk-in tiled shower. Thoughtful touches include a cozy fireplace, a large front porch for neighborly chats, and a covered lanai for year-round outdoor living. Community amenities elevate every day: a vibrant clubhouse with an activities director, approximately 2 miles of walking and cycling trails, abundant green space, and direct proximity to the Reedy River. Rare opportunity in the Greenville area—don’t miss this exceptional home and lifestyle.
- Listing Status:
- Active
- Data Last Updated:
- August 11, 2026 at 4:45AM
- Listing Office:
- Pulte Home Company : 404-777-0267
- Listing Agent:
- Jaymie Dimbath :
- MLS ID:
- 1597206
- Style: Craftsman
- Other Structures: PorchFront PorchRear PorchPatio
- Parking: AttachedConcreteGarage Door OpenerParking spaces: 2
- Roofing: Architectural
- Windows: Tilt Out Windows
- General: Hardboard SidingOneSlab
- HOA Amenities: Common Area Ins.Maintenance GroundsRecreation FacilitiesStreet LightsBy-LawsRestrictive Covenants252.0Monthly
- Golf: ClubhouseCommon AreasFitness CenterStreet LightsRecreational PathSidewalksLawn MaintenanceAge RestrictedLandscape MaintenanceNeighborhood Lake/PondVehicle RestrictionsBike PathWalking TrailsCommunity Center
- Originating MLS: Greater Greenville MLS
- County: Greenville
- Zoning: 583170105900
- Utilities: Underground UtilitiesCable Available
- Water: Public
- Sewer: Public Sewer
- Source: Greater Greenville MLS
This listing courtesy of Jaymie Dimbath , Pulte Home Company
Monthly Payment
- Principal & Interest $
- Property Taxes $
- Home Insurance $
- VA Funding Fee $