215 Cannon Circle, Greenville, SC 29607
- 3 beds |
- 2 baths |
- 1,877 sqft
 Single-Family Home
 Built in 1980
 0.43acre lot
 4 car garage
 $314/sqft
 Listed 2 months ago
Property Description
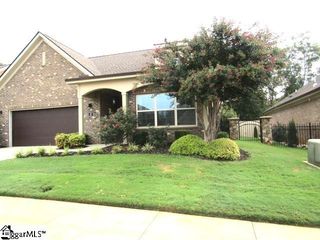
RARE FIND! Renovated Brick Ranch with TWO Garages, Workshop & Incredible Outdoor Living! This is the one car enthusiasts, hobbyists, and buyers looking for something truly special have been waiting for! Beautifully renovated and move-in ready, this 3-bedroom, 2-bath brick ranch combines a stylish open floor plan with an impressive list of updates and an exceptionally versatile detached garage. Step inside to a fresh, modern interior featuring all-new flooring, including luxury vinyl plank and beautiful porcelain tile. The open-concept layout creates an inviting flow between the living spaces. The kitchen is sure to impress with new high-grade waterfall granite countertops that add a dramatic, upscale touch. The big-ticket updates have already been taken care of, including a freshly installed vapor barrier in the crawl space, new HVAC ductwork, solar-powered attic fans, a state-of-the-art whole home security system, and an upgraded sprinkler system! AND THEN THERE ARE THE GARAGES: The attached 2-car garage provides convenient everyday parking and storage, while the detached 2.5-car garage is an incredible bonus! With dedicated workshop/flex space, it offers endless possibilities for a car enthusiast, hobbyist, collector, boat owner, or anyone who needs room to work, create, store, or play! Outside, the property continues to shine with beautifully mature landscaping, a spacious patio, and a dedicated herb garden. Imagine relaxing in the 6-person hot tub after a long day or enjoying the peaceful outdoor setting with friends and family. Located in a well-established subdivision in southern Greenville County, this home offers a convenient location near the shopping, dining, and everyday amenities of Simpsonville and Mauldin, with easy access to county roads leading toward I-385 and I-85. Renovated. Move-in ready. Two garages. Workshop space. Mature landscaping. Hot tub. Exceptional storage. If you've been searching for a home that offers more than just four walls—a home with space, flexibility, quality updates, and room for your passions—this one deserves a closer look! Call Sherry Roche at 864-325-3035 to schedule a showing! sherryroche.com
- Listing Status:
- Active
- Data Last Updated:
- November 10, 2026 at 12:45AM
- Listing Office:
- Weichert Realty-Shaun & Shari : 864-626-0789
- Listing Agent:
- Sherry Roche :
- MLS ID:
- 1602377
- General: Private
- Style: Ranch
- Other Structures: DeckPatio
- Parking: See RemarksConcreteGarage Door OpenerWorkshop in GarageAttachedDetachedKey Pad EntryDrivewayParking spaces: 4
- Roofing: Composition
- Windows: Skylight(s)Window Treatments
- General: Hardboard SidingBrick VeneerOneCrawl Space
- HOA Amenities: By-Laws25.0Annually
- Golf: Common Areas
- Originating MLS: Greater Greenville MLS
- County: Greenville
- Topography: Level
- Zoning: R-150574.1101062.00
- Fencing: Fenced
- Utilities: Cable Available
- Water: Public
- Sewer: Public Sewer
- Source: Greater Greenville MLS
This listing courtesy of Sherry Roche , Weichert Realty-Shaun & Shari
Monthly Payment
- Principal & Interest $
- Property Taxes $
- Home Insurance $
- VA Funding Fee $