$499,900
11 Heron Glen Way, Simpsonville, SC 29680
- 2 beds |
- 2 baths |
- 1,858 sqft
 Single-Family Home
 Built in ——
 7,405sqft lot
 2 car garage
 $269/sqft
 Listed 1 month ago
Property Description
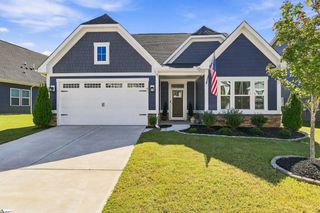
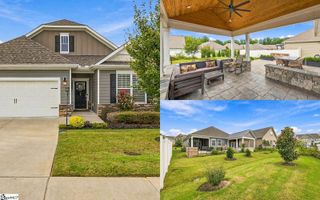
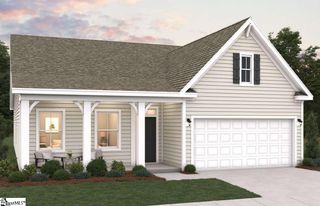
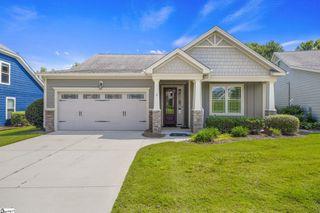
Live MAINTENANCE FREE and enjoy single-level living in Simpsonville. This award-winning design, offers one level living and features four-10 foot tray ceilings, a Gourmet Kitchen, spacious Master Bedroom and plenty of storage and 4 Sets of triple window.This home has an all brick exterior and Courtyard design provides a private outdoor living room, completely screened and includes a gas fireplace and summer kitchen. New quartz in the kitchen, both bathrooms and utility rm. 5" Hand scraped floors throughout, tile showers in both baths, along with a roman shower in the primary. New lighting fixtures in all areas. Freshly painted and ready for you to call it home.
- Listing Status:
- Active
- Data Last Updated:
- November 10, 2026 at 1:45AM
- Listing Office:
- Southerlin Real Estate : 864-414-8783
- Listing Agent:
- Kristine M Southerlin :
- MLS ID:
- 1604885
- General: Outdoor FireplaceOutdoor KitchenOutdoor GrillUnder Ground Irrigation
- Style: BungalowPatioRanch
- Other Structures: Front PorchRear PorchScreenedPatio
- Parking: AttachedPavedGarage Door OpenerParking spaces: 2
- Roofing: Architectural
- Windows: Tilt Out WindowsVinyl/Aluminum TrimInsulated Windows
- General: Brick VeneerOneSlab
- HOA Amenities: Common Area Ins.ElectricityMaintenance GroundsStreet LightsTermite ContractRestrictive CovenantsYard Irrigation150.0Monthly
- Golf: Street LightsSidewalksLawn MaintenanceLandscape Maintenance
- Originating MLS: Greater Greenville MLS
- County: Greenville
- Topography: Level
- Zoning: 0574.3701037.00
- Fencing: Fenced
- Utilities: Cable Available
- Water: Public
- Sewer: Public Sewer
- Source: Greater Greenville MLS
This listing courtesy of Kristine M Southerlin , Southerlin Real Estate
Monthly Payment
$Est. Payment
- Principal & Interest $
- Property Taxes $
- Home Insurance $
- VA Funding Fee $