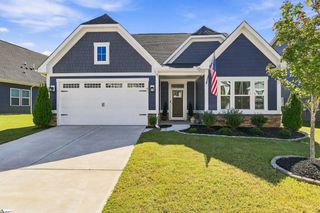
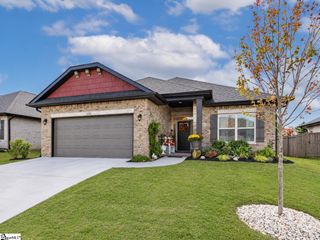
18 Strawbridge Road, Simpsonville, SC 29681
- 3 beds |
- 2 baths |
- 1,617 sqft
 Single-Family Home
 Built in 2022
 6,970sqft lot
 2 car garage
 $247/sqft
 Listed 1 month ago
Property Description
Call Alan Swartzentruber at 864-414-1049. ONE LEVEL - This 3BR, 2BA home features an unbelievable outdoor space. If you want a covered patio, screened porch, and another open patio area, this is it! This open floor plan also lends to great entertaining space. The kitchen and dining room open up to the living room with gas logs. The kitchen has gas stove top, stainless appliances, beautiful light granite counters. Fridge and washer/dryer nego. The primary BR has double doors leading to the covered patio. Primary bath has dual vanity, large shower and walk-in closet. 2additional BRs could be BRs or 1BR and 1 office. Come enjoy this open and inviting home with huge outdoor living space. Heritage Village in Simpsonville is close to everything you'd need: shopping, dining, hospitals, schools, restaurants, S'ville events.
- Listing Status:
- Active
- Data Last Updated:
- November 10, 2026 at 4:45AM
- Listing Office:
- EXP Realty LLC : 888-440-2798
- Listing Agent:
- Alan Swartzentruber :
- MLS ID:
- 1604971
- Style: RanchTraditional
- Other Structures: Rear PorchScreenedPatio
- Parking: AttachedPavedGarage Door OpenerParking spaces: 2
- Roofing: ArchitecturalMetal
- Windows: Window TreatmentsTilt Out WindowsVinyl/Aluminum TrimInsulated Windows
- General: Hardboard SidingStoneOneSlab
- HOA Amenities: PoolStreet LightsRestrictive Covenants454.0Annually
- Golf: Common AreasStreet LightsPoolSidewalks
- Originating MLS: Greater Greenville MLS
- County: Greenville
- Topography: Level
- Zoning: 0323.0301258.00
- Utilities: Underground UtilitiesCable Available
- Water: Public
- Sewer: Public Sewer
- Source: Greater Greenville MLS
This listing courtesy of Alan Swartzentruber , EXP Realty LLC
Monthly Payment
- Principal & Interest $
- Property Taxes $
- Home Insurance $
- VA Funding Fee $