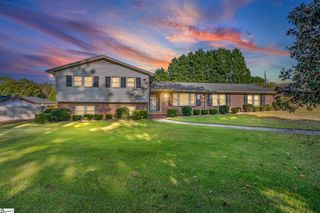
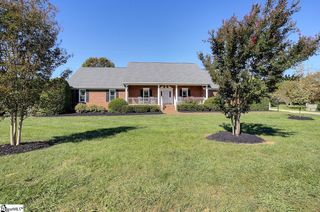
202 Bethpage Place, Greenville, SC 29687
- 3 beds |
- 3 baths |
- 2,877 sqft
 Single-Family Home
 Built in 2026
 8,276sqft lot
 2 car garage
 $195/sqft
 Listed 17 days ago
Property Description
Welcome to Robert's Farm! The Closest New Home Community to Pebble Creek Golf Club on the Eastside of Greenville, SC. Step into refined elegance in this stunning Drayton floor plan, where timeless design meets modern luxury. A welcoming foyer leads to a private study with French doors, ideal for a home office, while the elegant dining room features coffered ceilings for added charm. Designed for the culinary enthusiast, the gourmet kitchen is a true centerpiece featuring staggered light brown cabinetry, Quartz countertops, designer tile backsplash, under-cabinet lighting, and an oversized center island with farmhouse sink. Premium stainless steel appliances include a gas cooktop, double wall ovens, and a custom range hood, while a spacious double-door pantry provides exceptional storage. The extended breakfast area flows seamlessly to the covered rear porch, overlooking a large backyard on a corner homesite, perfect for outdoor living and entertaining. The impressive family room is filled with natural light from soaring ceilings and expansive windows, all centered around a cozy gas fireplace that adds warmth and character to the space. Ascending the elegant oak staircase, you’ll find a versatile open loft ideal for a media room, playroom, or secondary living area. The luxurious primary suite serves as a private retreat with trey ceilings, dual vanities, an expansive walk-in closet, framed mirrors, and a spa-inspired Roman tile shower featuring dual shower heads, built-in seating, and frameless glass enclosure. Two additional generously sized bedrooms, each with walk-in closets, share a well-appointed bath with double vanities. A convenient upper-level laundry room with built in cabinetry completes the second floor. Home also includes underground irrigation. Smart home technology, energy-efficient design, and a dedicated local warranty team ensure long-term comfort and convenience. Robert’s Farm is located in one of Greenville’s most desirable and established areas, where natural beauty, recreation, and everyday convenience come together. Positioned beside Pebble Creek Golf Club and just minutes from the scenic trails and mountain views of Paris Mountain State Park. Enjoy peaceful suburban surroundings while remaining minutes from the best of Upstate, SC. With convenient access to Wade Hampton Boulevard and nearby areas like Downtown Greenville, Taylors, SC and Travelers Rest, SC, shopping, dining, outdoor recreation, and major corridors such as I-385 are always within easy reach. This home will be complete by the end of the year so come by or call 864-664-6805 and be one of the first to make Robert's Farm your new home. See Sales Agent for additional pricing information.
- Listing Status:
- Active
- Data Last Updated:
- November 10, 2026 at 1:45AM
- Listing Office:
- DRB Group South Carolina, LLC : 864-729-4168
- Listing Agent:
- Chelsea Cathcart :
- MLS ID:
- 1607542
- General: Under Ground Irrigation
- Style: Craftsman
- Other Structures: Front PorchRear Porch
- Parking: AttachedPavedGarage Door OpenerParking spaces: 2
- Roofing: Architectural
- Windows: Tilt Out Windows
- General: Hardboard SidingTwoSlab
- HOA Amenities: Street Lights400.0Annually
- Golf: Common AreasStreet LightsSidewalks
- Originating MLS: Greater Greenville MLS
- County: Greenville
- Topography: Level
- Zoning: 23070102500
- Utilities: Cable Available
- Water: Public
- Sewer: Public Sewer
- Source: Greater Greenville MLS
This listing courtesy of Chelsea Cathcart , DRB Group South Carolina, LLC
Monthly Payment
- Principal & Interest $
- Property Taxes $
- Home Insurance $
- VA Funding Fee $