322 Hawkins Creek Road, Greenville, SC 29609
- 4 beds |
- 4 baths |
- 3,400 sqft
 Single-Family Home
 Built in 1992
 2.5acre lot
 3 car garage
 $190/sqft
 Listed 4 days ago
Property Description
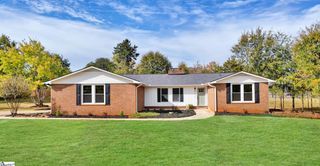
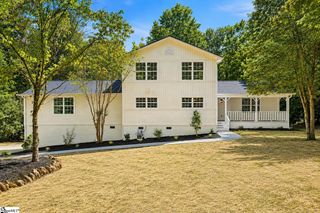
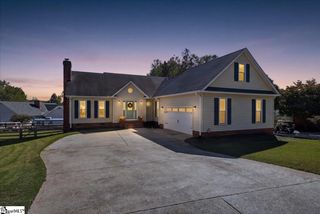
Listed by Lindsey Kovach with Herlong Sotheby's International Realty, call 336-420-1600 to schedule a showing. Set on 2.5 private acres, this property offers a main house with over 2,800 square ft of living space, a separate 3-bay detached garage with secondary living quarters, an in-ground pool, a sunroom, multiple decks, a fully fenced front yard, and plenty of room to garden, homestead, and spread out. You rarely find this much space just 15 minutes from downtown Greenville with no HOA. The main house features 3 bedrooms, 3 full bathrooms, and a 2-car attached garage. Major updates are already complete, including new roofs on the house and detached garage (2026), updated HVAC (2022), and a new pool liner (2026). Inside, the updated primary master bathroom features tiled floors, a relaxing soaking tub and custom closet shelving in the walk-in closet. The main living area has a bright eat-in kitchen nook, sunroom, and back deck allowing for natural light and seamless flow for outdoor living. The split floor plan features two additional bedrooms that share the second bath on the primary level. The front office overlooks the front deck and fenced-in yard. Downstairs, the walkout basement opens to the pool, making it a natural game room or home gym. This space features a full bathroom and wet bar adding convenience for guests and family enjoying an afternoon swim. Multiple terraced decks outside surround the pool for outside grilling, dining and entertaining. The property was built for four-season enjoyment with the pool, a new screened porch, a multi-level back deck, as well as two new front decks. The detached garage with carport offers workshop space, and above it lies a flexible living area with a wet bar sink and room for a microwave and refrigerator. The layout is ideal for guests, a home office, or a studio apartment. The detached living space offers a private deck, back deck entry, as well as garage side door entry. Located just next to Furman University and the Swamp Rabbit Trail and less than 4 miles from Travelers Rest, this home offers convenience, space, and privacy in a location that can't be beat.
- Listing Status:
- Active
- Data Last Updated:
- November 10, 2026 at 2:45AM
- Listing Office:
- Herlong Sotheby's International Realty : 864-382-3800
- Listing Agent:
- Lindsey Kovach :
- MLS ID:
- 1608680
- General: BalconyPrivate
- Style: Ranch
- Other Structures: Front PorchDeckScreenedPatio
- Pool: In Ground
- Parking: AttachedCircular DrivewayParking PadPavedGarage Door OpenerSide/Rear EntryWorkshop in GarageCarportDetachedParking spaces: 3
- Roofing: Architectural
- Windows: Window TreatmentsTilt Out WindowsVinyl/Aluminum Trim
- General: Vinyl Siding1+BasementCrawl Space/SlabSump PumpBasement
- HOA Amenities: None
- Golf: None
- Originating MLS: Greater Greenville MLS
- County: Greenville
- Zoning: 0466000100503
- View: Mountain(s)View
- Fencing: Fenced
- Utilities: Underground UtilitiesCable Available
- Water: Public
- Sewer: Septic Tank
- Source: Greater Greenville MLS
This listing courtesy of Lindsey Kovach , Herlong Sotheby's International Realty
Monthly Payment
- Principal & Interest $
- Property Taxes $
- Home Insurance $
- VA Funding Fee $