6012 State Park Road, Travelers Rest, SC 29690
- 4 beds |
- 3 baths |
- 3,856 sqft
 Single-Family Home
 Built in ——
 1.27acre lot
 2 car garage
 $194/sqft
 Listed 10 days ago
Property Description
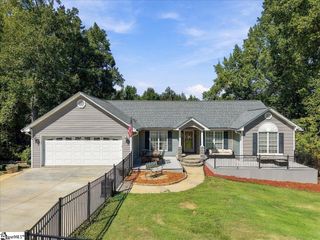
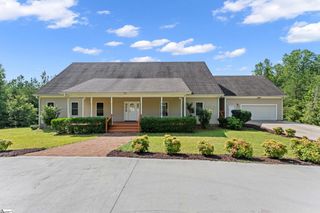
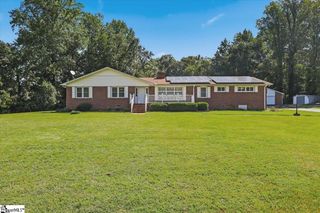
Here's to the house that has it all!! Enjoy an unbeatable location that's a short walk to Downtown Travelers Rest, the Swamp Rabbit Trail, shopping, and amenities! This spacious 4-bedroom, 3-full-bath home offers impressive curb appeal on a large 1.27 acre lot - providing exceptional privacy and room to enjoy the outdoors. As you step through the front door, you will be greeted by French glass doors, freshly painted walls, new flooring throughout, and a layout you will be sure to love. The oversized kitchen is the heart of the home- featuring granite countertops, stainless steel appliances, walk-in pantry, and abundant space for cooking, entertaining, and gathering with family and friends. The primary bedroom offers its own full bathroom, walk-in closet, and a separate entrance leading directly to the backyard patio. In a separate wing of the home, 2 additional bedrooms share their own full bathroom- offering a wonderful arrangement for family members or guests who appreciate their own space. Downstairs, discover an incredible bonus feature: separate basement living quarters with its own entrance and private driveway! This guarantees excellent flexibility for a potential in-law suite, guest accommodations, or rental income. This versatile space includes a wet bar/kitchenette area, living room with its own wood burning fireplace, dining room, full bathroom, a 2nd laundry room, and two additional flex rooms—perfect for home offices, hobbies, or additional sleeping space. Whether you need room for extended family, a private retreat for guests, or the potential to generate extra income, these separate living quarters offer a wealth of possibilities. Throughout the home, you'll appreciate abundant storage options including multiple closets, utility rooms, and dedicated storage rooms to help keep everything organized. Granite countertops flow throughout the home including every bathroom, laundry room, and the downstairs wet bar/kitchenette- creating a cohesive finish throughout. Step outside and enjoy the private backyard enhanced by attractive landscaping and a new patio that adds to the home's outdoor appeal. Located 1 minute to Downtown Travelers Rest and the Swamp Rabbit Trail, 17 minutes to Downtown Greenville, and 6 minutes to Prisma Health. With no HOA, generous space, abundant storage, versatile living arrangements, two wood-burning fireplaces, and a highly desirable area near everything Travelers Rest has to offer, this property combines convenience, functionality, and flexibility in one exceptional location! Contact listing agent at 864-481-0595 for any questions.
- Listing Status:
- Active
- Data Last Updated:
- November 10, 2026 at 4:45AM
- Listing Office:
- Montgomery Realty Group, LLC : 864-416-1031
- Listing Agent:
- Marta Tesner :
- MLS ID:
- 1608152
- Style: Ranch
- Other Structures: Patio
- Parking: AttachedParking PadPavedOtherGarage Door OpenerDrivewayParking spaces: 2
- Roofing: Architectural
- Windows: Tilt Out WindowsVinyl/Aluminum Trim
- General: Brick Veneer1+BasementBasement
- HOA Amenities: None
- Golf: None
- Originating MLS: Greater Greenville MLS
- County: Greenville
- Topography: Level
- Zoning: 0494.0001020.00
- Water: Public
- Sewer: Public Sewer
- Source: Greater Greenville MLS
This listing courtesy of Marta Tesner , Montgomery Realty Group, LLC
Monthly Payment
- Principal & Interest $
- Property Taxes $
- Home Insurance $
- VA Funding Fee $