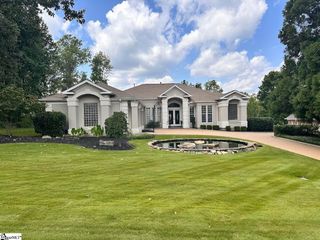
2054 Cleveland Street Extension, Greenville, SC 29607
- 5 beds |
- 5 baths |
- 4,351 sqft
 Single-Family Home
 Built in 2008
 0.3acre lot
 2 car garage
 $250/sqft
 Listed 26 days ago
Property Description
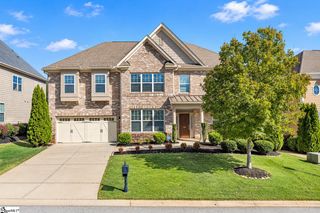
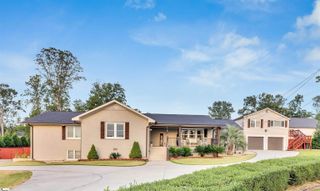
This property is offered by Blair Miller with Wilson Associates. Please contact Blair at 864.430.7708 or blair@wilsonassociates.net. Set in Greenville’s established Parkins Mill neighborhood, this beautiful home feels remarkably private for such a convenient in-town location. Built in 2008, the property sits among mature hardwoods with a creek running behind the home, creating a quiet backdrop that can be enjoyed from multiple outdoor living areas. Inside, soaring ceilings, detailed crown molding and stone fireplaces add character throughout the open floor plan. The main level includes a spacious primary suite with dual vanities, a tiled walk-in shower with body jets, jetted tub and a custom walk-in closet with built-in cabinetry. The kitchen features extensive cabinet storage, stainless steel appliances and counter seating, with an adjoining breakfast area and keeping space. A dedicated office, laundry area and attached two-car garage add everyday convenience. Upstairs are two additional bedrooms connected by a Jack-and-Jill bathroom, along with a separate office or bonus room. The terrace level adds another full living area with two bedrooms, two full bathrooms, a living and dining space and a wet bar or kitchenette. With its own covered porch and direct outdoor access, this level works well for guests, an in-law setup, or a playroom. A circular driveway provides additional guest parking, and walk-in storage on the terrace level adds even more function. Parkins Mill keeps you close to I-85, Prisma Health’s Patewood Memorial Hospital, St. Francis Eastside, Gower Park and Gower Pool, with downtown Greenville and GSP International Airport just a short drive away. Incredible value in the Parkins Mills area – Schedule your chance to tour this home today!
- Listing Status:
- Active
- Data Last Updated:
- November 10, 2026 at 5:45PM
- Listing Office:
- Wilson Associates : 864-640-8700
- Listing Agent:
- Blair Miller :
- MLS ID:
- 1606628
- Style: Traditional
- Other Structures: Front PorchDeck
- Parking: AttachedCircular DrivewayConcreteGarage Door OpenerParking spaces: 2
- Roofing: Architectural
- Windows: Window TreatmentsVinyl/Aluminum Trim
- General: Brick VeneerConcreteStone2+BasementBasement
- HOA Amenities: None
- Golf: None
- Originating MLS: Greater Greenville MLS
- County: Greenville
- Zoning: 0271.0001028.01
- Fencing: Fenced
- Utilities: Cable Available
- Water: Public
- Sewer: Public Sewer
- Source: Greater Greenville MLS
This listing courtesy of Blair Miller , Wilson Associates
Monthly Payment
- Principal & Interest $
- Property Taxes $
- Home Insurance $
- VA Funding Fee $