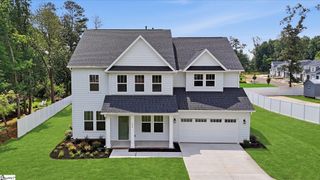
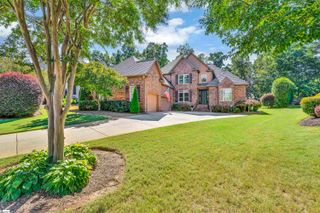
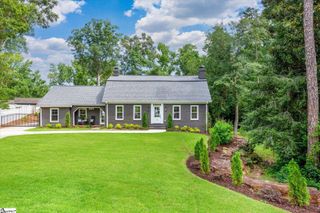
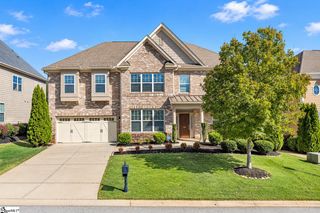
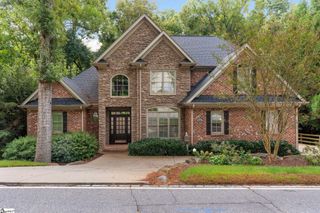
5 Country Squire Court, Greenville, SC 29615
- 5 beds |
- 5 baths |
- 3,805 sqft
 Single-Family Home
 Built in 2004
 0.51acre lot
 3 car garage
 $261/sqft
 Listed 6 months ago
Property Description
Location. Lifestyle. Luxury. If you have been searching for a home that puts you close to EVERYTHING that Greenville provides, this is it! One level living, soft green grass .51-acre lot, and a pool to entertain and chill during the dog days of summer. Imagine living just minutes from: Downtown Greenville's award-winning restaurants, shopping, Falls Park, Unity Park, and vibrant nightlife; the Swamp Rabbit Trail for biking, walking, running, and weekend adventures; Prisma Health Patewood Campus, Bon Secours St. Francis Eastside, and Greenville's premier medical facilities; Haywood Mall, Woodruff Road includes countless shopping stores and unbelievable dining options; Greenville-Spartanburg International Airport (GSP); parks, golf courses, fitness centers, and outdoor recreation; downtown Greer, Five Forks, Travelers Rest, and everything else the Upstate has to offer. Highlights include: 3805 square feet on main level, with over 800 square feet of basement on more than a half acre lot priced at approximately $250/square foot; five bedrooms, three full baths and two 1/2 baths (one in the garage!); new 30-year roof in the fall of 2024; new high efficiency HVAC units in 2025 (warranty); new garage doors in 2026 (warranty); new 50-gallon water heaters (2) in 2025 (warranty); new kitchen sink, laundry room, garage sink in 2026; new rear deck coating and three ceiling fans in 2025 (warranty); natural gas-powered dryer (quick); garage has icemaker water connection for second fridge; leaf filter, gutter guards; new pool pump in 2026 also comes with a spare 12 x 20 storage shed in the backyard (garden and yard tool storage); programmable fully-yard Raintree irrigation system-with Zoysia front and back; Lutron maestro essentially controlled lighting (dimming); music speaker system in every room; primary bathroom has dual glass showers, with Bluetooth speaker/fan; majority of the home recent new paint with neutral colors; basement has rubber flooring for exercise area that could also be a spa, indoor hot tub, wine cellar, media room, etc. Also has an exterior door; two-person functional office with built-in desks/drawers and 7 hidden file cabinets; lighted pool area with built-in gas grill and gas fireplace that make entertaining large groups easy; new carpet (2026) in master bath and master closets; tile throughout the house with the exceptions of synthetic hardwood in the office and four bedrooms; marble flooring in the master bath; hardwired alarm system, not dependent on an Internet connection (cellular/battery); gas fireplaces in the den and master bedroom, i.e. without power you can still have hot water and heat; large built-in lighted cabinets highlight the dining area; brick pavers in the driveway, leads you to everything close by; stone lined 2 speed fountain illuminates the front yard in winter or summer; custom curtains throughout the house, provide both privacy and access to brilliant sunlight with three new skylights added in the fall of 2024; 9 foot ceilings, recessed lighting, 9 ceiling fans, kitchen exhaust and 2 timed attic exhaust fans enhancer cooling; lots of custom space and storage. Message today for details or to schedule your private showing before it's gone!
- Listing Status:
- Active
- Data Last Updated:
- November 10, 2026 at 6:45PM
- Listing Office:
- Hive Realty, LLC : 864-350-9300
- Listing Agent:
- Terri G Warner :
- MLS ID:
- 1590095
- Style: Contemporary
- Other Structures: DeckRear PorchPatio
- Pool: In Ground
- Parking: AttachedDrivewayGarage Door OpenerParking spaces: 3
- Roofing: Composition
- Windows: Skylight(s)Window TreatmentsInsulated Windows
- General: Synthetic Stucco1+BasementCrawl Space/SlabBasement
- HOA Amenities: None
- Golf: Sidewalks
- Originating MLS: Greater Greenville MLS
- County: Greenville
- Topography: Level
- Zoning: 0543020108100
- Utilities: Underground Utilities
- Water: Public
- Sewer: Public Sewer
- Source: Greater Greenville MLS
This listing courtesy of Terri G Warner , Hive Realty, LLC
Monthly Payment
- Principal & Interest $
- Property Taxes $
- Home Insurance $
- VA Funding Fee $