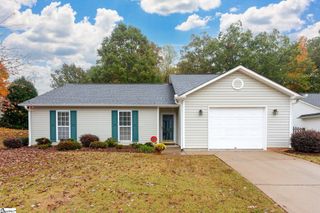
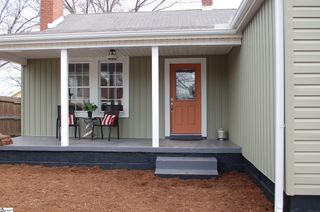
21 Backwater Way, Greenville, SC 29611
- 3 beds |
- 2 baths |
- 1,350 sqft
 Single-Family Home
 Built in 2006
 0.32acre lot
 —— car garage
 $180/sqft
 Listed 25 days ago
Property Description
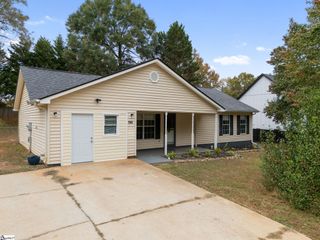
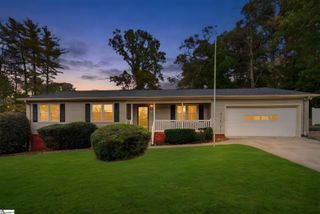
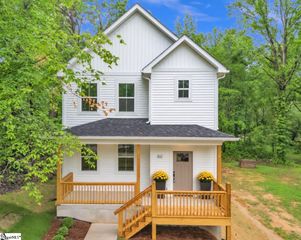
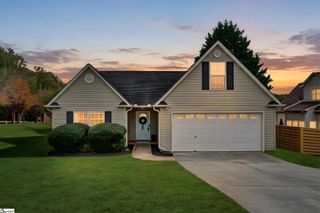
More space, a brand-new kitchen, and updates throughout, all just minutes from Downtown Greenville! Welcome to 21 Backwater Way! This move-in-ready 3-bedroom, 2-bath home sits on a 0.32-acre lot and has so much to offer. Inside, you’ll find a bright, open layout with new luxury vinyl plank flooring, new carpet, and fresh finishes throughout. The kitchen is a standout, featuring beautiful granite countertops, a large island with extra cabinet storage and room for barstools, and brand-new stainless steel appliances. It opens right into the living area, making it easy to cook, entertain, or spend time with family. The split-bedroom layout offers added privacy, with the primary suite just off the living room. It includes a large walk-in closet and a private bathroom with a tub/shower combination. Two additional bedrooms are located on the opposite side of the home, each with generous closet space and access to an updated full bathroom. Just off the kitchen, you’ll find the laundry and mudroom with extra storage and access to the side yard. Step outside to the back patio and enjoy the spacious backyard, whether you’re hosting friends, relaxing after a long day, or simply enjoying a little extra outdoor space. With no HOA and a location just minutes from Downtown Greenville, Easley, Powdersville, shopping, dining, and major highways, this home offers the space and updates you’ve been looking for in a convenient location. If you’re looking for a move-in-ready home with a renovated kitchen, new flooring, a new roof, and a great location, 21 Backwater Way is worth a look!
- Listing Status:
- Active
- Data Last Updated:
- November 10, 2026 at 1:45AM
- Listing Office:
- Vanrock Realty : 864-468-9006
- Listing Agent:
- Julie G Ghareeb Debruin :
- MLS ID:
- 1606692
- Style: RanchTraditional
- Other Structures: Front PorchPatio
- Parking: NonePavedDrivewayParking spaces: 0
- Roofing: ArchitecturalComposition
- General: Vinyl SidingOneSlab
- HOA Amenities: None
- Golf: None
- Originating MLS: Greater Greenville MLS
- County: Greenville
- Topography: Level
- Zoning: 0246.0101095.00
- Water: Public
- Sewer: Public Sewer
- Source: Greater Greenville MLS
This listing courtesy of Julie G Ghareeb Debruin , Vanrock Realty
Monthly Payment
- Principal & Interest $
- Property Taxes $
- Home Insurance $
- VA Funding Fee $