210 Bromsgrove Drive, Greenville, SC 29609
- 3 beds |
- 3 baths |
- 2,100 sqft
 Single-Family Home
 Built in 1981
 0.4acre lot
 2 car garage
 $243/sqft
 Listed 1 month ago
Property Description
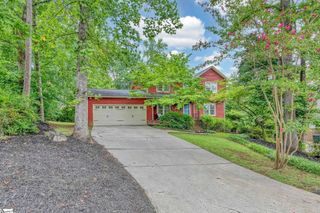
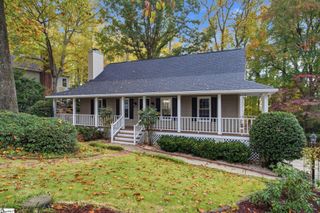
Welcome to your own private retreat in Greenville, South Carolina! Nestled on a beautiful, wooded lot at the end of a peaceful and family friendly cul-de-sac. This charming log cabin has 3 bedrooms and 2.5 bathrooms with a basement. The home has the perfect blend of rustic character, privacy and comfort. The inviting exterior features a lovely full-length front porch with modern metal railing and an oversized private deck on the back. As you enter the home you are greeted with an open floor plan to the living room, dining and kitchen. There are wood beams and a corner gas log fireplace. There are laminate floors and fully equipped kitchen appliances, Corian counter-tops and complementary tile backsplash. The bright and relaxing sunroom is a great space to enjoy a cup of coffee while watching a variety of birds. The owner’s suite is privately situated on the main floor for your comfort and convenience at the end of the day. There are 2 larger bedrooms on the second floor with a bathroom situated in the middle with a whirlpool tub. The basement has a room that can be a separate office. There is a double garage, and it can be a workshop. There is a slow-moving creek which gives some room to explore the outdoors. The home has a new evergreen mist style roof which was installed in February 2026. There are fruit baring trees planted, Peach, Apricot, Cherry and Pear. There are also blueberry bushes. The home has extra storage beneath the sunroom for bikes, kayaks and more. This home is minutes from downtown Greenville and Travelers Rest, Furman University and the ever so popular Swamp Rabbit Trial! The Paris Mountain State Park is just around the corner from the lovely Buxton neighborhood. There is no HOA, but the homeowner’s here love this neighborhood so much that they treat it with such care. Let’s make this home yours!
- Listing Status:
- Active
- Data Last Updated:
- November 10, 2026 at 5:45AM
- Listing Office:
- Coldwell Banker Caine Real Est : 864-585-8713
- Listing Agent:
- Rhonda C Porter :
- MLS ID:
- 1605895
- Style: Cabin
- Other Structures: Front PorchDeck
- Parking: AttachedConcreteDrivewayParking spaces: 2
- Roofing: Architectural
- Windows: Window TreatmentsTilt Out Windows
- General: Wood Siding2+BasementCrawl Space/Slab
- HOA Amenities: NoneRestrictive Covenants
- Golf: None
- Originating MLS: Greater Greenville MLS
- County: Greenville
- Zoning: 0445010104400
- Utilities: Cable Available
- Water: Public
- Sewer: Public Sewer
- Source: Greater Greenville MLS
This listing courtesy of Rhonda C Porter , Coldwell Banker Caine Real Est
Monthly Payment
- Principal & Interest $
- Property Taxes $
- Home Insurance $
- VA Funding Fee $

 New - 3 days ago