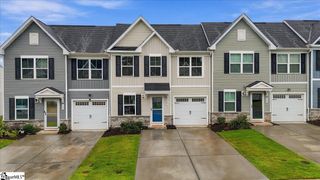
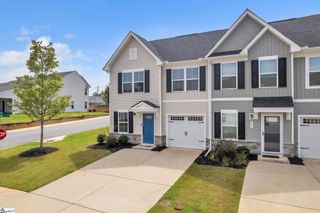
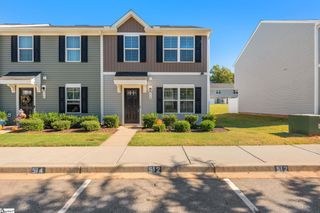
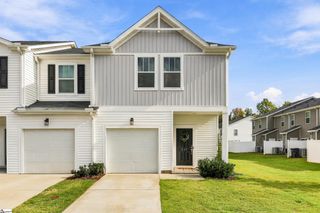
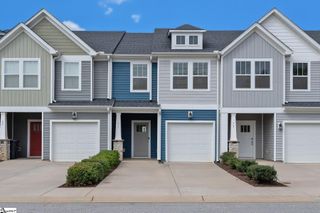
228 Toal Court, Greenville, SC 29611
- 3 beds |
- 3 baths |
- 1,511 sqft
 Town Home
 Built in 2026
 2,178sqft lot
 1 car garage
 $165/sqft
 Listed 1 month ago
Property Description
OVER $10,000 IN CUSTOM CABINETRY, ORGANIZATION & STORAGE UPGRADES! This brand-new construction home has been thoughtfully customized well beyond the standard builder package, including a CUSTOM MASTER WALK-IN CLOSET, CUSTOM LAUNDRY ROOM, and MASSIVE CUSTOM GARAGE SHELVING. These upgrades provide exceptional organization and functionality throughout the home while adding a polished, designer feel. Featuring 3 bedrooms, 2.5 baths, and a 1-car garage, this beautiful home welcomes you through a spacious foyer that flows seamlessly into the open-concept kitchen, dining area, and great room, all filled with abundant natural light. The upgraded kitchen features beautiful cabinetry, quartz countertops, backsplash, stainless-steel appliances, LED lighting, pendant prewiring, and ADDITIONAL CUSTOM PENDANT LIGHTING that brings an elevated finishing touch to the space. Upstairs, the spacious primary suite offers a relaxing retreat with a tiled walk-in shower, dual sinks, and an impressive CUSTOM WALK-IN CLOSET designed to maximize storage and organization. Two additional bedrooms, a hall bathroom, and a CUSTOM ORGANIZED LAUNDRY ROOM complete the second floor. All bathrooms feature quartz countertops and upgraded fixtures, while durable EVP flooring runs throughout the main living areas and plush carpeting provides comfort in the bedrooms. Additional features include structured wiring and built-in pest control. The garage has been upgraded with drywall, paint, electrical outlets, lighting, and MASSIVE CUSTOM SHELVING, creating an exceptionally functional storage space rarely found in new construction. Enjoy a fantastic location close to Downtown Greenville, Travelers Rest, the Swamp Rabbit Trail, grocery stores, Easley, and much more. Approximately 10 minutes from Greenville's major hospitals and Downtown Greenville, this location offers convenient access to work, dining, shopping, recreation, and everything the Upstate has to offer. Come see the difference the custom details make! From the beautifully organized primary closet and custom laundry room to the impressive garage storage and additional kitchen pendant lighting, this home offers the benefits of brand-new construction with the thoughtful upgrades and organization of a fully customized home.
- Listing Status:
- Active
- Data Last Updated:
- November 10, 2026 at 6:48AM
- Listing Office:
- Hive Realty, LLC : 864-350-9300
- Listing Agent:
- Terri G Warner :
- MLS ID:
- 1603549
- General: Under Ground Irrigation
- Style: Traditional
- Other Structures: Patio
- Parking: AttachedPavedParking spaces: 1
- Roofing: Composition
- Windows: Tilt Out WindowsVinyl/Aluminum TrimInsulated Windows
- General: StoneVinyl SidingTwoSlab
- HOA Amenities: Maintenance GroundsStreet LightsYard Irrigation200.0Monthly
- Golf: Common AreasStreet LightsSidewalksLawn Maintenance
- Originating MLS: Greater Greenville MLS
- County: Greenville
- Topography: Level
- Zoning: B003030103900
- Utilities: Underground UtilitiesCable Available
- Water: Public
- Sewer: Public Sewer
- Source: Greater Greenville MLS
This listing courtesy of Terri G Warner , Hive Realty, LLC
Monthly Payment
- Principal & Interest $
- Property Taxes $
- Home Insurance $
- VA Funding Fee $

 New - 14 hours ago