252 Glenbrooke Way, Greenville, SC 29615
- 2 beds |
- 3 baths |
- 2,700 sqft
 Town Home
  Built in 1982
  1,742sqft lot
 2 car garage
  $172/sqft
  Listed 19 days ago
Property Description
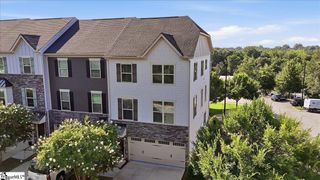
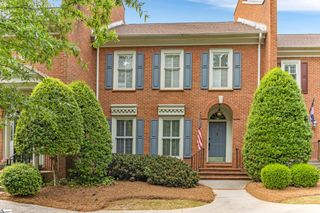
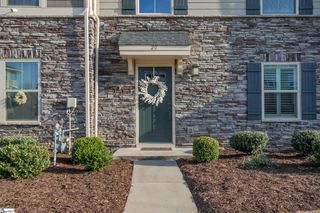
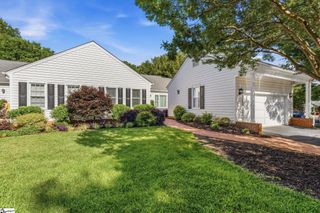
The Search is Over! 252 Glenbrooke Way provides the low-maintenance of a luxury townhome experience with the feeling of a single-family home in the desired Edwards Road area near Botany Woods. The all-brick end-unit features a two-car garage at the basement level as well as a flex-room that could serve as a home office, man cave, craft room, or extra bedroom. Two over-sized bedrooms are on the top floor with ensuite full bathrooms and large walk-in closets. The main level has so much flexibility for room arrangement. The front formal room can serve as a formal dining or living room or office. The great room can be split to serve as a dining or breakfast area adjacent the primary living space that includes fireplace and wet bar for a wine collection and entertaining guests. The kitchen features a large counter open to the living space that can be used for a breakfast bar or buffet. The great room and primary bedroom open onto separate balconies facing trees. One is screened! Notice the quality and unique hardwood flooring, trim, 9-foot ceilings throughout, and endless storage. Check out this incredible location with easy access to every major artery and six minutes from downtown Main Street! Contact Charlotte Beck-Marchant Real Estate for your personal tour 864-270-4341
- Listing Status:
- Active
- Data Last Updated:
- August 10, 2026 at 11:47PM
- Listing Office:
- Marchant Real Estate Inc. : 864-467-0085
- Listing Agent:
- Charlotte Beck :
- MLS ID:
- 1598474
- General: Balcony
- Style: Traditional
- Other Structures: Rear PorchScreened
- Parking: AttachedAsphaltBasementSide/Rear EntryKey Pad EntryDrivewayParking spaces: 2
- Roofing: Architectural
- Windows: Window Treatments
- General: Brick Veneer2+BasementBasement
- Road/Access: Private Road
- HOA Amenities: ElectricityMaintenance GroundsBy-LawsParkingRestrictive Covenants250.0Monthly
- Golf: Common AreasLawn MaintenanceLandscape Maintenance
- Originating MLS: Greater Greenville MLS
- County: Greenville
- Zoning: 0276020101000
- Utilities: Cable Available
- Water: Public
- Sewer: Public Sewer
- Source: Greater Greenville MLS
This listing courtesy of Charlotte Beck , Marchant Real Estate Inc.
Monthly Payment
- Principal & Interest $
- Property Taxes $
- Home Insurance $
- VA Funding Fee $