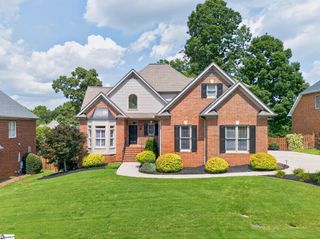
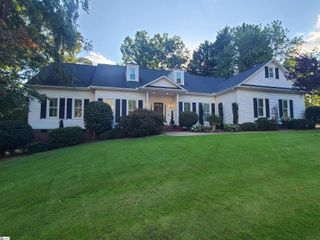
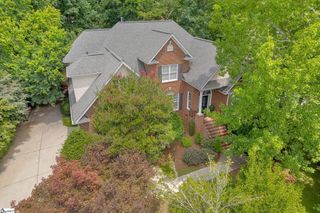
27 Richland Creek Drive, Greenville, SC 29609
- 5 beds |
- 4 baths |
- 3,788 sqft
 Single-Family Home
  Built in 2006
  6,098sqft lot
 2 car garage
  $224/sqft
  Listed 12 days ago
Property Description
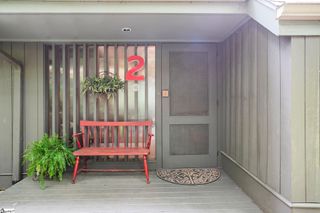
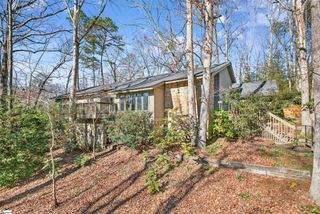
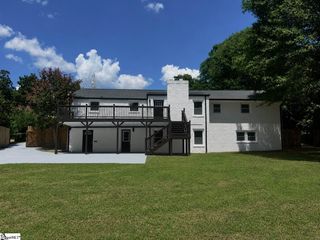
Beautifully renovated and move-in ready, this 5-bedroom, 3.5-bath home offers exceptional value in a highly desirable location. The thoughtfully designed floor plan features an elegant formal dining room, a spacious eat-in kitchen with a charming breakfast nook, and a finished basement providing flexible living space for a media room, home office, gym, or guest suite. Stylish updates throughout create a fresh, sophisticated feel. The luxurious primary suite offers a spa-inspired retreat with a spacious walk-in shower showcasing dual shower heads for a five-star hotel experience. With some creativity, the gym and theater rooms could be made into a 6 bedroom home. Tucked away on a private gated road with a low HOA, you’ll enjoy added privacy while being in a walkable, family-friendly neighborhood just minutes from thriving downtown Greenville. Don’t miss this rare opportunity to own a timeless, modern updated home at an incredible starting price in a neighborhood that does not often have homes for sale. Ask about using the preferred wholesale lender, where buyer has access to free lender credits and a lower rate!
- Listing Status:
- Active
- Data Last Updated:
- August 10, 2026 at 8:45PM
- Listing Office:
- Real Broker, LLC : 855-450-0442
- Listing Agent:
- Palmer G Hardy :
- MLS ID:
- 1599156
- Style: ContemporaryTraditional
- Other Structures: EnclosedPorchDeckRear PorchScreenedPatio
- Parking: AttachedConcreteKey Pad EntryParking spaces: 2
- Roofing: Composition
- Windows: Insulated Windows
- General: Brick VeneerHardboard Siding2+BasementSump PumpBasement
- HOA Amenities: Common Area Ins.SecurityBy-Laws850.0Annually
- Golf: SidewalksWalking Trails
- Originating MLS: Greater Greenville MLS
- County: Greenville
- Zoning: 0182.0101053.00
- Fencing: Fenced
- Utilities: Cable Available
- Water: Public
- Sewer: Public Sewer
- Source: Greater Greenville MLS
This listing courtesy of Palmer G Hardy , Real Broker, LLC
Monthly Payment
- Principal & Interest $
- Property Taxes $
- Home Insurance $
- VA Funding Fee $