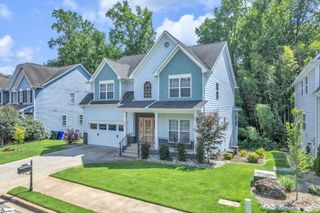
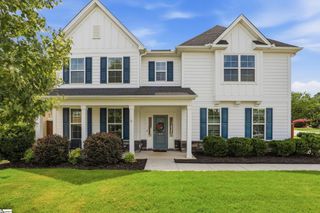
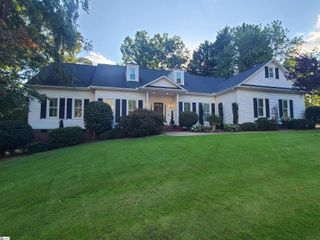
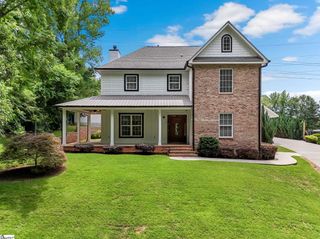
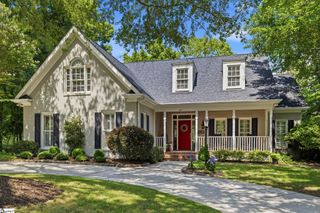
108 Beckworth Drive, Taylors, SC 29687
- 4 beds |
- 3 baths |
- 4,000 sqft
 Single-Family Home
  Built in ——
  0.42acre lot
 2 car garage
  $204/sqft
  Listed 1 month ago
Property Description
Welcome to 108 Beckworth Drive in Taylors — a beautifully updated home with generous living space, a smart and flexible floor plan, and standout upgrades that make this one feel extra special. Recent improvements include the addition of a gorgeous sunroom and a whole-house Generac generator, giving you both everyday comfort and peace of mind. The main level offers an inviting layout with a spacious living room featuring a fireplace, a formal dining room, a bright breakfast room, and a well-sized kitchen that keeps the heart of the home connected and functional. The newly added sunroom is a showstopper — an expansive, light-filled space with its own fireplace, perfect for morning coffee, relaxing evenings, entertaining, plants, reading, or simply enjoying a beautiful extra living area year-round. The main-level primary suite is privately positioned and offers a large bedroom, primary bath, and walk-in closet. A dedicated office near the front of the home provides a great work-from-home space, while an additional main-level bedroom, full bath, laundry room, and attached garage add convenience and flexibility. Upstairs, you’ll find even more room to spread out with additional bedrooms, bathrooms, and a large bonus room — ideal for guests, hobbies, media, play, exercise, or multi-generational living. With multiple living areas, generous storage, and a layout that adapts beautifully to real life, this home offers space without sacrificing warmth. Located in Taylors with convenient access to Greenville, Greer, shopping, dining, parks, and everyday amenities, 108 Beckworth Drive blends comfort, function, and thoughtful updates in all the right ways. With its beautiful sunroom addition, whole-house Generac generator, flexible floor plan, and inviting spaces throughout, this is a home designed to be lived in and loved.
- Listing Status:
- Active
- Data Last Updated:
- August 10, 2026 at 7:48PM
- Listing Office:
- Keller Williams DRIVE : 864-900-2963
- Listing Agent:
- Lisa Williams :
- MLS ID:
- 1597399
- General: Bath
- Style: Traditional
- Other Structures: Patio
- Parking: AttachedParking PadConcreteDrivewayParking spaces: 2
- Roofing: Architectural
- Windows: Tilt Out Windows
- General: Brick VeneerVinyl SidingTwoCrawl Space
- HOA Amenities: Street LightsTrashBy-Laws600.0Annually
- Golf: Common AreasGolf
- Originating MLS: Greater Greenville MLS
- County: Greenville
- Zoning: 0498030108500
- Fencing: Fenced
- Utilities: Cable Available
- Water: Public
- Sewer: Public Sewer
- Source: Greater Greenville MLS
This listing courtesy of Lisa Williams , Keller Williams DRIVE
Monthly Payment
- Principal & Interest $
- Property Taxes $
- Home Insurance $
- VA Funding Fee $