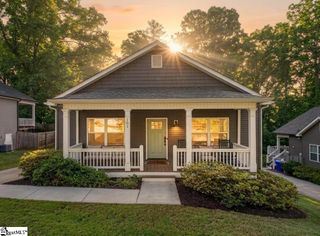
29 Greenridge Drive, Greenville, SC 29607
- 3 beds |
- 3 baths |
- 1,600 sqft
 Single-Family Home
 Built in 2019
 2,614sqft lot
 —— car garage
 $292/sqft
 Listed 1 month ago
Property Description
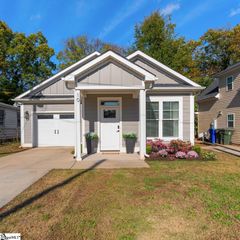
Listed by Robbie Randolph, Randolph Estate Living. Fall head over heels for low-maintenance luxury at The Cottages at Overbrook! In this charming, sought-after community, lawn care is completely handled for you, so your weekends are free to explore the historic Overbrook neighborhood, savor world-class dining, and stroll award-winning Main Street in Downtown Greenville, just minutes from your front door. Lovingly maintained by its original owners, 29 Greenridge Drive is a standout home crafted by Renaissance Custom Homes. Step inside to a sun-drenched open floor plan with gleaming hardwood floors, smooth ceilings, and exceptional attention to detail throughout. The gourmet kitchen is the heart of the home, showcasing rich custom cabinetry, granite countertops, and stainless steel appliances, all flowing effortlessly into the living area. It's an ideal setting for everything from cozy dinners to lively celebrations. The main-level primary suite is your private retreat, with peaceful views of the secluded backyard, direct access to the upper deck, and a spa-like bath featuring a dual-sink vanity and an oversized shower. A powder room and dedicated laundry room complete the main level. Upstairs, an airy loft connects two generous guest bedrooms and a beautifully appointed shared full bath, offering flexible space for guests, hobbies, or a home office. Outside, a stunning wrap-around upper deck and a second lower deck create the perfect backdrop for alfresco dining, morning coffee, or evenings under the stars. A rare opportunity to own a masterfully built home in one of Greenville's finest locations. Schedule your showing today!
- Listing Status:
- Active
- Data Last Updated:
- November 10, 2026 at 5:45AM
- Listing Office:
- Randolph Estate Living : 864-567-6805
- Listing Agent:
- Robbie Randolph :
- MLS ID:
- 1606251
- Style: BungalowTraditional
- Other Structures: Front PorchDeckRear PorchPatio
- Parking: See RemarksConcreteTandemParking spaces: 0
- Roofing: Architectural
- Windows: Vinyl/Aluminum TrimInsulated Windows
- General: Hardboard SidingTwoCrawl Space
- HOA Amenities: Common Area Ins.ElectricityMaintenance GroundsStreet LightsBy-LawsRestrictive Covenants142.0Monthly
- Golf: Common AreasStreet LightsSidewalksLawn MaintenanceLandscape Maintenance
- Originating MLS: Greater Greenville MLS
- County: Greenville
- Zoning: 0193010700109
- Utilities: Underground UtilitiesCable Available
- Water: Public
- Sewer: Public Sewer
- Source: Greater Greenville MLS
This listing courtesy of Robbie Randolph , Randolph Estate Living
Monthly Payment
- Principal & Interest $
- Property Taxes $
- Home Insurance $
- VA Funding Fee $

 New - 1 day ago